
Price Reduction - Water Views - Fixer Upper




Address
321 Monte Cristo Mine Road, Breckenridge, CO
Price
$ 849,900
Property Attributes
- MLS#9178743
- TypeSingle Family
- Listing Status Active
- CountySUMMIT
- CityBreckenridge
- NeighborhoodMc Callum Sub
- Zip80424
- StyleRustic
- Year Built1973
- Taxes$ 4649
- Price$ 849,900
- Bedrooms3
- Full Bathrooms2
- Half Bathrooms2
- Sqr Footage2460
- Lot Size4.27 Acres
Data Source:
REColorado (MTOMLS)
Property Description
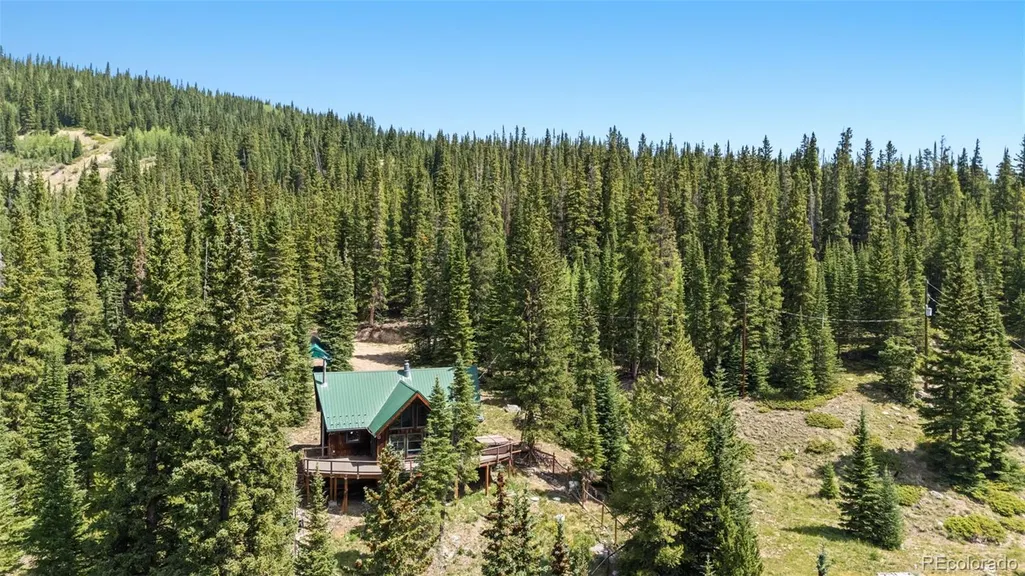
Rare opportunity to own a truly secluded mountain retreat on the south slope of Quandary Peak. Set on 4.26 private acres and bordered on three sides by USFS land, County Open Space, and Private Open Space, this special property offers an exceptional sense of privacy and connection to the surrounding alpine landscape. Enjoy incredible access to everything that makes mountain living so special, including the nearby Quandary Peak trail, beautiful wooded surroundings, and endless opportunities for hiking and outdoor recreation. Inside, the main level features a primary bedroom and chef’s kitchen, creating a comfortable and functional layout for everyday living or entertaining. The upper level includes two additional bedrooms that share a 3/4 bathroom. The lower level offers flexible living space currently used as a home office, fitness area, and recreation room with a pool table. The home offers a wonderful opportunity to create your own mountain retreat in one of Summit County’s most peaceful and private settings. The existing septic system is sized for a four-bedroom home, and newly installed Tesla solar panels are included in the sale. There may also be an opportunity to add a garage for additional storage, vehicles, and mountain gear. Architectural drawings completed by the previous owner are included in the supplements for buyer review. Whether you are looking for a full-time residence, seasonal getaway, or a unique mountain property to make your own, this setting is truly hard to replicate.
| Elementary School | Middle School | High School |
|---|---|---|
| Breckenridge Elementary School | Summit Middle School | Summit High School |
| Price History | |
|---|---|
| 7/17/2026 | Listed $899,900 |
| 8/21/2026 | 6$849,900 |
General Features
| Sewer | Septic Tank |
|---|---|
| Heating | Baseboard,Electric,Forced Air,Wood |
| Cooling | None |
| Utilities | Electricity Connected,Propane |
| Possession | Immediate |
| Roof | Metal |
| Appliances | Convection Oven,Cooktop,Dishwasher,Dryer,Microwave,Refrigerator,Self Cleaning Oven,Water Softener |
| Zoning | CRME |
| Patio/Porch Features | Deck |
| Architectural Style | Rustic |
| Construction Materials | Log |
| Exclusions | Plow on the property (negotiable) |
| Year Built | 1973 |
| View | Mountain(s),Valley,Water |
| Levels | Three Or More |
| Property Subtype | Single Family Residence |
| Tax Year | 2025 |
| Ownership | Estate |
| County | Summit |
| Property Type | Residential |
| HOA | No |
| Attached Garage | No |
| Subdivision Name | Mc Callum Sub |
| Full Baths | 1 |
| Status | Active |
| Directions | Four Wheel Drive vehicles are encouraged. Hwy. 9 to Blue Lakes Rd.,Right to Monte Cristo Mine Rd. (unmarked) on the right. Follow Monte Cristo Mine Rd 1/2 mile to the property. |
| High School | Summit |
| City | Breckenridge |
| Senior Community Y/N | No |
| High School District | Summit RE-1 |
| Number Of Units Total | 1 |
| Lot Size Units | Square Feet |
| Lot Size Square Feet | 185863 |
| Listing Terms | 1031 Exchange,Cash,Conventional,Other |
| Elementary School | Breckenridge |
| Tax Annual Amount | 4649 |
| Middle/Junior High School | Summit |
| Property Condition | Fixer |
| Virtual Tour | https://www.homes.com/property/321-monte-cristo-mine-rd-breckenridge-co/x2l7ln2x5bfhs/?dk=k15df33n1pfrg |
| Structure Type | House |
| Standard Status | Active |
| Middle/Junior School District | Summit RE-1 |
| Elementary School District | Summit RE-1 |
Interior Features
| Interior Amenities | Ceiling Fan(s),Five Piece Bath,Granite Counters,Kitchen Island,Primary Suite,Hot Tub,Walk-In Closet(s) |
|---|---|
| Basement | Finished,Full,Walk-Out Access |
| Flooring | Laminate,Tile,Wood |
| Furnished Y/N | Unfurnished |
| Total Fireplaces | 1 |
| Fireplace Features | Great Room,Wood Burning |
| Basement (Y/N) | Yes |
| Above Grade Finished Area | 1444 |
| Half Baths | 2 |
| 3/4 Baths | 1 |
| Laundry Features | In Unit |
| Total Bedrooms | 3 |
| Below Grade Finished Area | 1016 |
| Main Level Bedrooms | 1 |
| Main Level Bathrooms | 2 |
| Total Baths | 4 |
Exterior Features
| Exterior Amenities | Spa/Hot Tub |
|---|---|
| Vegetation | Heavily Wooded |
| Lot Features | Borders National Forest,Borders Public Land,Many Trees,Mountainous,Sloped |
| Total Parking | 6 |
| Lot Size Area | 185863 |
| Foundation Details | Concrete Perimeter |
| Building Area Total | 2460 |
| Lot Size Acres | 4.27 |
| Road Surface Type | Dirt |
| Road Responsibility | Private Maintained Road |
Amenities
- Foreclosure
- Views
- Short Sale
- New Construction
- Adult 55+
- Lease To Own
- No HOA Fees
- Furnished
- Primary On Main
- Air Conditioning
- Seller Finance
- Green
- Fixer Upper
- Horse
- Golf
- Fireplace
- Deck
- Garage
- Basement
- Pool
Property vs Single Family Average in 80424
Price
Taxes
Year Built
Visits
 The content relating to real estate for sale in this Web site comes in part from the Internet Data eXchange (IDX) program of METROLIST, INC., DBA RECOLORADO©. Real estate listings held by brokers other than COLORADO MOUNTAIN RETREATS REALTY INC are marked with the IDX Logo. This information is being provided for the consumers' personal, non-commercial use and may not be used for any other purpose. All information subject to change and should be independently verified. September 12, 2026 3:51

 Copyright © 2026 Altitude MLS, Inc., a wholly owned subsidiary of Altitude REALTORS®. All rights reserved. The information being provided is for the consumer's non-commercial, personal use and may not be used for any purpose other than to identify prospective properties consumer may be interested in purchasing. The information provided is not guaranteed and should be independently verified. You may not reprint or redistribute the information, in whole or in part, without the expressed written
 The data relating to real estate for sale on this web site comes in part from the Internet Data Exchange (IDX) program of Colorado Real Estate Network, Inc. (CREN), © Copyright 2026. All rights reserved. All data deemed reliable but not guaranteed and should be independently verified. This database record is provided subject to "limited license" rights. Duplication or reproduction is prohibited.