
Views - Golf Course

Address
224 S Ridge Street, Breckenridge, CO
Price
$ 6,450,000
Property Attributes
- MLS#S1070392
- TypeSingle Family
- Listing Status Active
- CountySUMMIT
- CityBreckenridge
- AreaBreckenridge
- NeighborhoodABBETTS ADDITION SUB
- Zip80424
- StyleSingle Family Residence
- Year Built2023
- Taxes$ 9789
- Price$ 6,450,000
- Bedrooms4
- Full Bathrooms3
- Half Bathrooms1
- Sqr Footage3145
- Lot Size0.1056 Acres
Data Source:
Altitude MLS, Inc.
Property Description
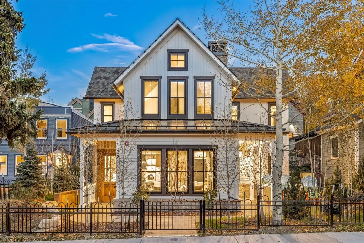
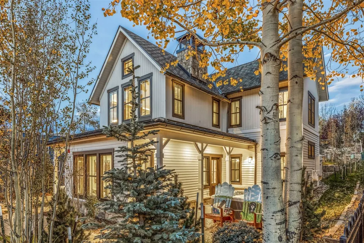
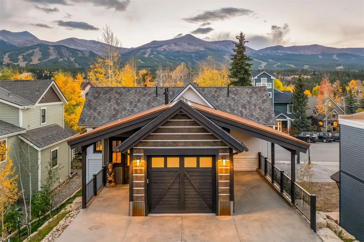
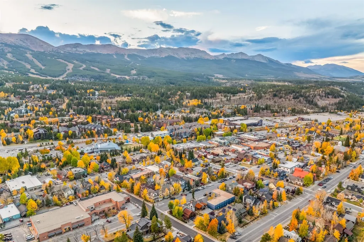
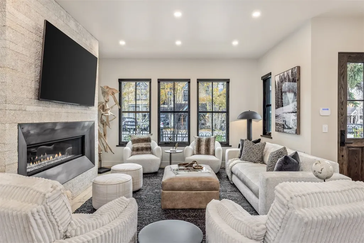
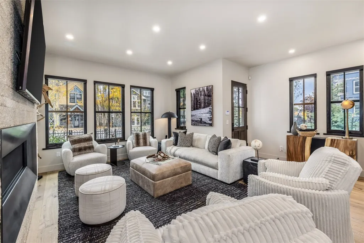
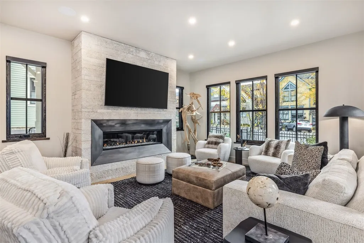
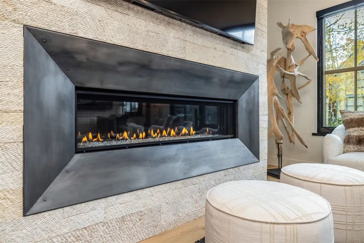
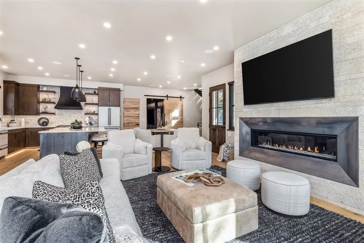
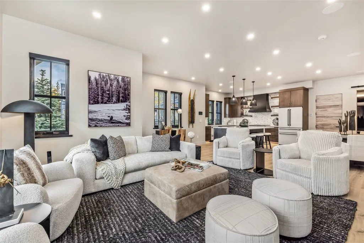
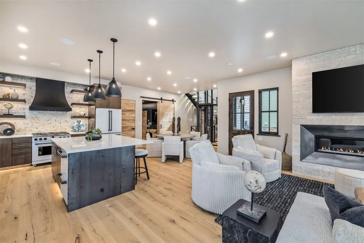
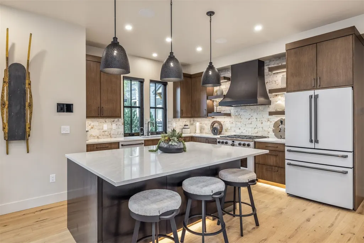
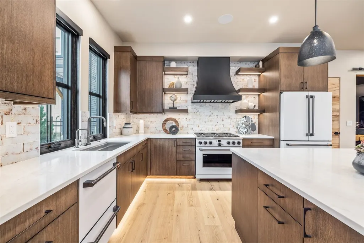
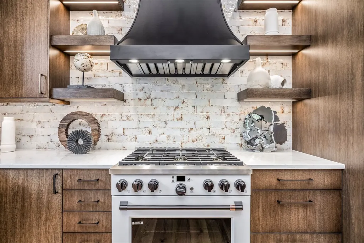
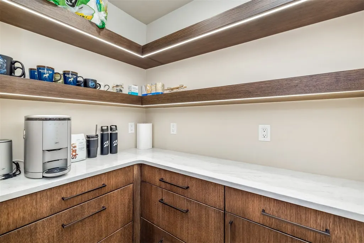
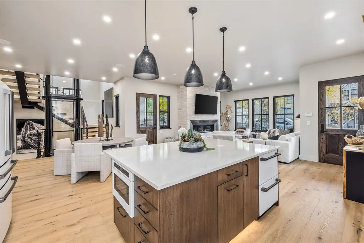
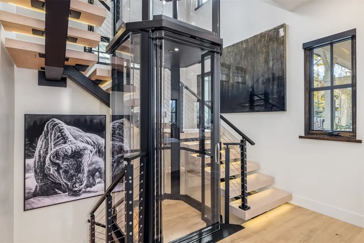
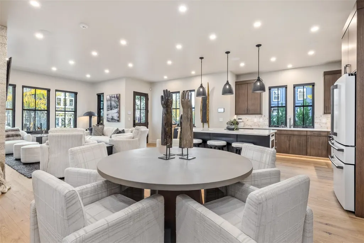
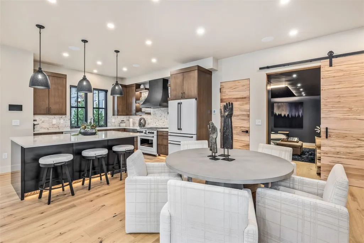
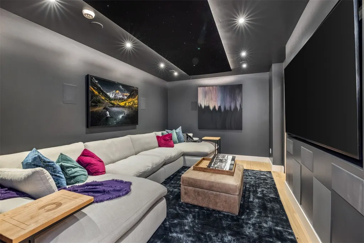
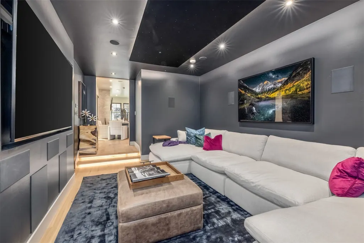
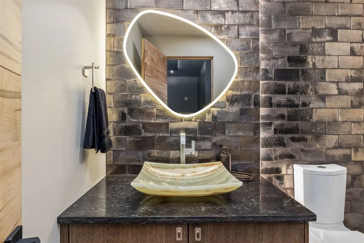
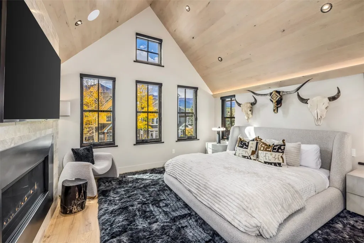
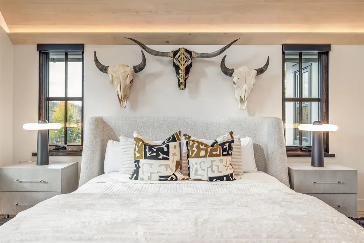
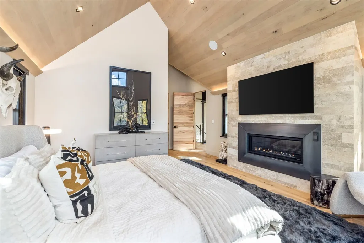
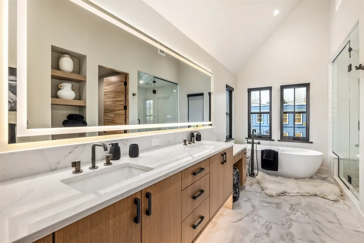
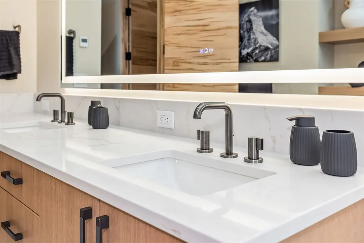
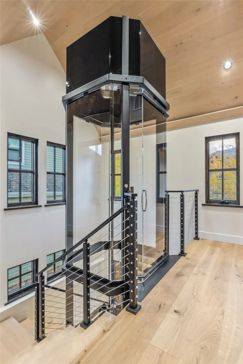
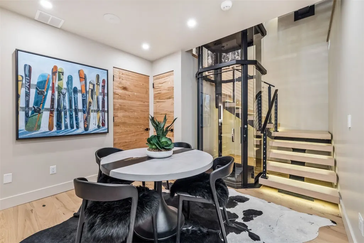
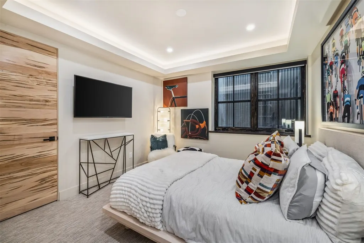
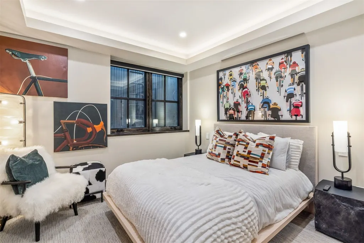
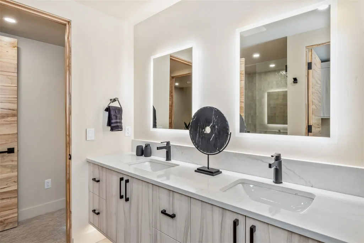
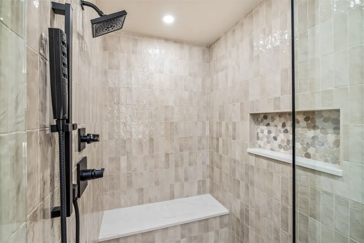
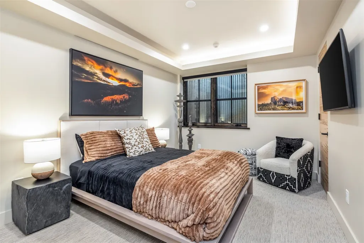
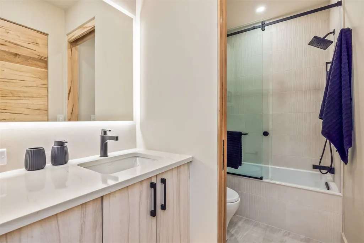
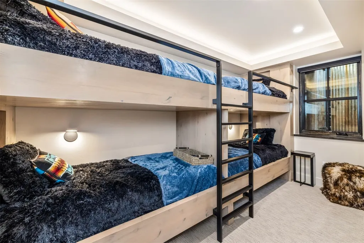
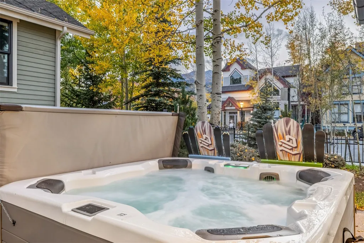
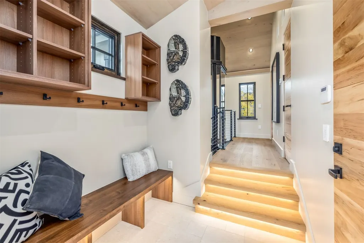
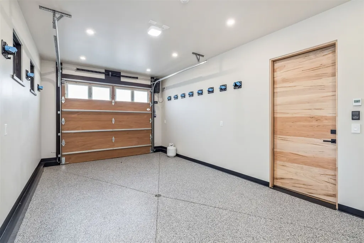
224 S. Ridge Street is a fresh diamond among Breckenridge's historic gems. A rare find indeed, this new residence was designed and built by Summit Countyâs most renowned architect custom builder. This historic district home gives a nod to its surroundings while embracing the latest in modern design. At the heart of the home, a striking glass elevator centers and connects all three levels, serving as both a functional feature and architectural statement. The well-appointed main level welcomes you from the street into a spacious great room centered around a modern gas fireplace, while the stylish kitchen features gourmet appliances that perfectly complement its sleek design. The primary suite is dedicated to its own private level, offering comfort and seclusion from the main living spaces. On the lower level, youâll find three additional bedrooms and a separate living area, including a fun and functional bunk roomâperfect for kids or extra guests. A cozy home theater just off the great room adds another versatile gathering space. The walkability rating of this home is second to none. Enjoy everything Breckenridge has to offer from its plethora of dining options to an easy stroll to the gondola for a day of skiing. Even though you donât need a car, the property offers a private one-car garage, covered carport and two off-street parking spaces. The ultimate in Breckenridge living!
| Price History | |
|---|---|
| 7/15/2026 | Listed $6,450,000 |
General Features
| Sewer | Connected,Public Sewer |
|---|---|
| Heating | Radiant |
| Utilities | Electricity Available,Natural Gas Available,Phone Available,Sewer Available,Snow Removal,Trash Collection,Water Available,Cable Available,Sewer Connected |
| Possession | Delivery Of Deed |
| Roof | Asphalt,Metal |
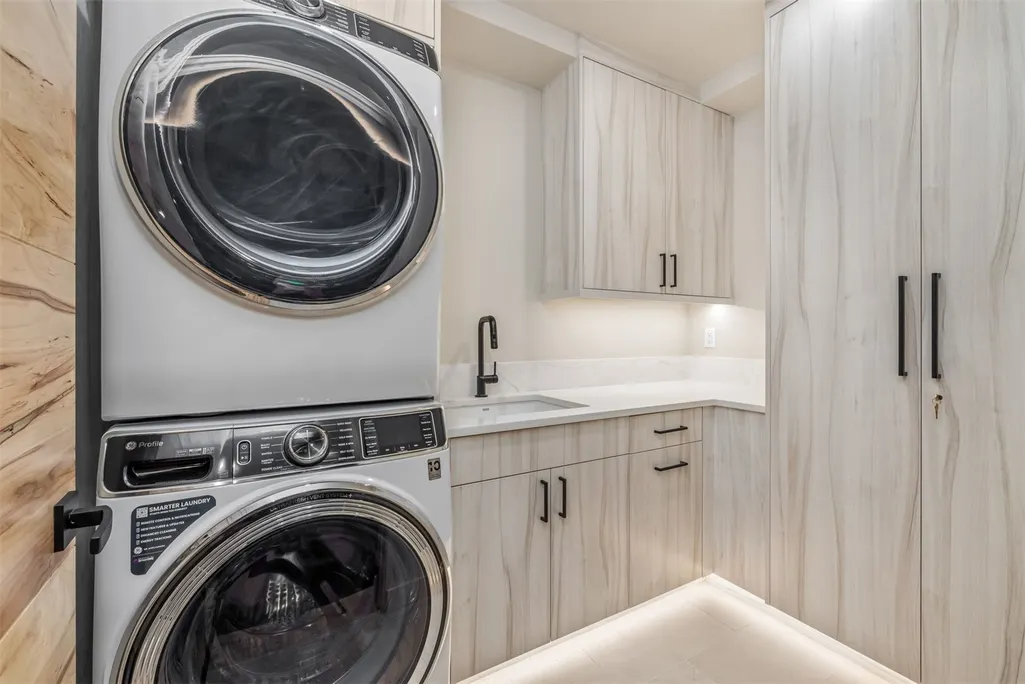
| Appliances | Bar Fridge,Dishwasher,Disposal,Gas Range,Microwave,Refrigerator,Range Hood,Dryer,Washer |
| Garage Spaces | 1 |
| Patio/Porch Features | Patio |
| Construction Materials | Frame |
| Exclusions | No |
| Pets Allowed | Yes |
| Year Built | 2023 |
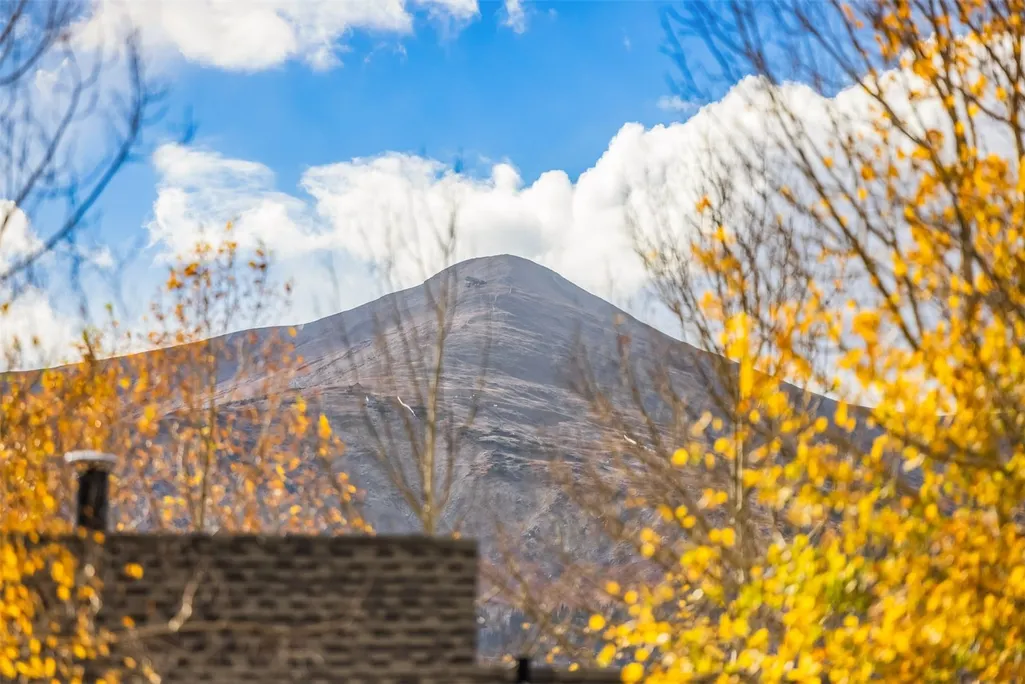
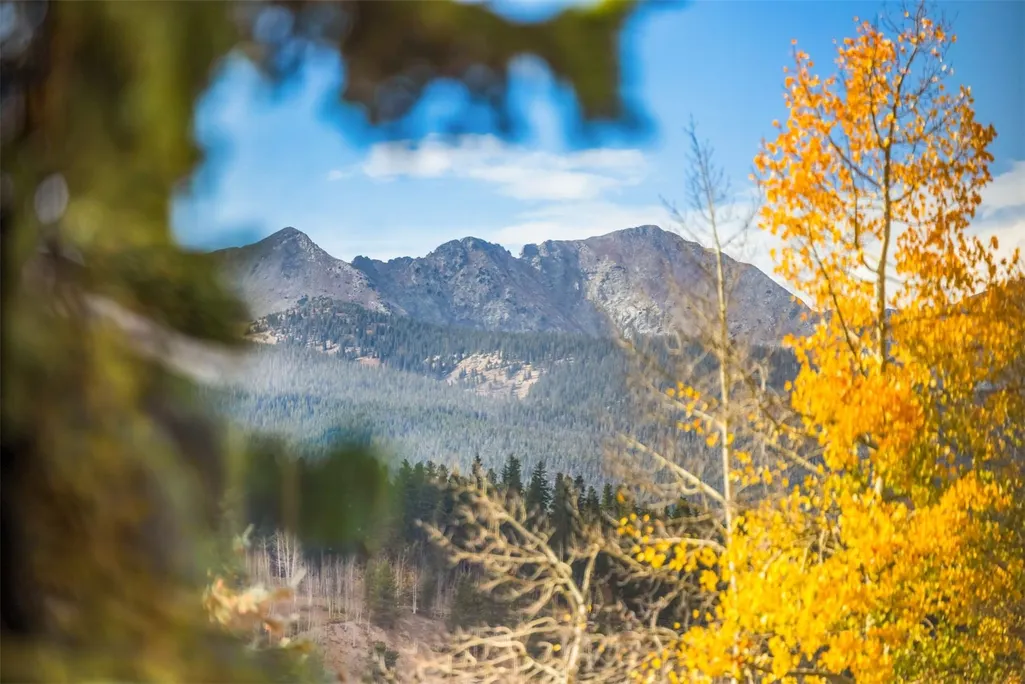
| View | Mountain(s) |
| Levels | Three Or More,Multi/Split |
| Property Subtype | Single Family Residence |
| Tax Year | 2024 |
| Current Use | Residential |
| Community Features | Golf,Trails/Paths,Public Transportation |
| County | Summit |
| Property Type | Residential |
| Subdivision Name | ABBETTS ADDITION SUB |
| Garage Y/N | Yes |
| Building Features | Not Applicable |
| Total Rooms | 8 |
| Full Baths | 2 |
| Status | Active |
| Directions | HWY 9 to Main Street. Left on Washington Ave,right onto Ridge Street. Home will be on your left. |
| City | Breckenridge |
| Zoning Description | Single Family |
| MLS Area | Breckenridge |
| Lot Size Units | Acres |
| Lot Size Square Feet | 4599.94 |
| Carport Y/N | Yes |
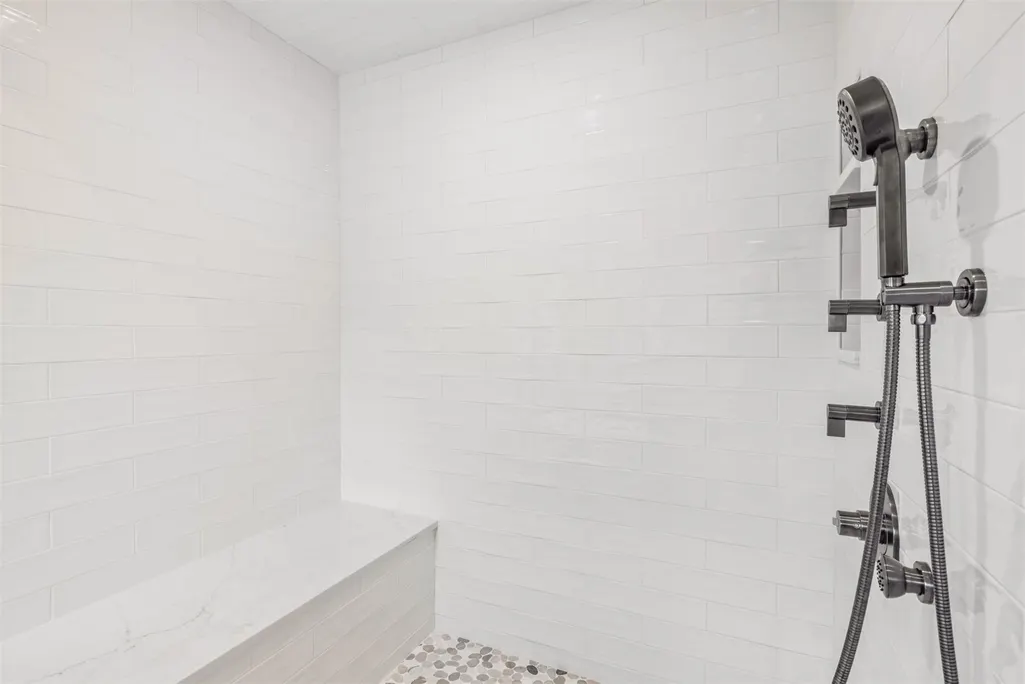
| Spa Features | Hot Tub,Steam Room |
| Green Building Verification Type | Unknown |
| Tax Annual Amount | 9789.54 |
| Property Condition | Resale |
| MLS Area Minor | Breckenridge-Blue River |
| Standard Status | Active |
| Occupancy Type | Vacant |
| Tax Lot | 19 |
| Property Sub Type Additional | Single Family Residence |
| PostalCity | Breckenridge |
| Legal Description | LOT 19,20 BLOCK 10 ABBETTS ADDITION SUB |
Interior Features
| Interior Amenities | Elevator,Fireplace,Cable TV,Vaulted Ceiling(s) |
|---|---|
| Basement | Finished |
| Flooring | Carpet,Tile,Wood |
| Furnished Y/N | Partially |
| Fireplace Features | Gas |
| Basement (Y/N) | Yes |
| Heating Y/N | Yes |
| Fireplace Y/N | Yes |
| Half Baths | 1 |
| 3/4 Baths | 1 |
| Total Bedrooms | 4 |
| Room Type | Great Room,Media Room |
| LivingAreaSource | Public Records |
| Total Baths | 4 |
Exterior Features
| Parking Features | Attached,Carport,Garage |
|---|---|
| Lot Features | City Lot,Near Ski Area,Near Public Transit |
| Water Source | Public |
| Lot Size Area | 0.1056 |
| Foundation Details | Poured |
| Spa | Yes |
| Building Area Total | 3145 |
| Lot Size Acres | 0.1056 |
| Road Surface Type | Paved |
| Lot Size Source | Public Records |
Amenities
- Foreclosure
- Views
- Short Sale
- New Construction
- Adult 55+
- Lease To Own
- No HOA Fees
- Furnished
- Primary On Main
- Air Conditioning
- Seller Finance
- Green
- Fixer Upper
- Horse
- Golf
- Fireplace
- Deck
- Garage
- Basement
- Pool
Property vs Single Family Average in 80424
Price
Taxes
Year Built
Visits
 The content relating to real estate for sale in this Web site comes in part from the Internet Data eXchange (IDX) program of METROLIST, INC., DBA RECOLORADO©. Real estate listings held by brokers other than COLORADO MOUNTAIN RETREATS REALTY INC are marked with the IDX Logo. This information is being provided for the consumers' personal, non-commercial use and may not be used for any other purpose. All information subject to change and should be independently verified. September 12, 2026 8:04

 Copyright © 2026 Altitude MLS, Inc., a wholly owned subsidiary of Altitude REALTORS®. All rights reserved. The information being provided is for the consumer's non-commercial, personal use and may not be used for any purpose other than to identify prospective properties consumer may be interested in purchasing. The information provided is not guaranteed and should be independently verified. You may not reprint or redistribute the information, in whole or in part, without the expressed written
 The data relating to real estate for sale on this web site comes in part from the Internet Data Exchange (IDX) program of Colorado Real Estate Network, Inc. (CREN), © Copyright 2026. All rights reserved. All data deemed reliable but not guaranteed and should be independently verified. This database record is provided subject to "limited license" rights. Duplication or reproduction is prohibited.