
Price Reduction - Views - Golf Course
Address
9 Boulder Circle, Breckenridge, CO
Price
$ 3,499,000
Property Attributes
- MLS#S1069925
- TypeSingle Family
- Listing Status Active
- CountySUMMIT
- CityBreckenridge
- AreaBreckenridge
- NeighborhoodBOULDER RIDGE SUB
- Zip80424
- StyleSingle Family Residence
- Year Built1996
- Taxes$ 13032
- Price$ 3,499,000
- Bedrooms5
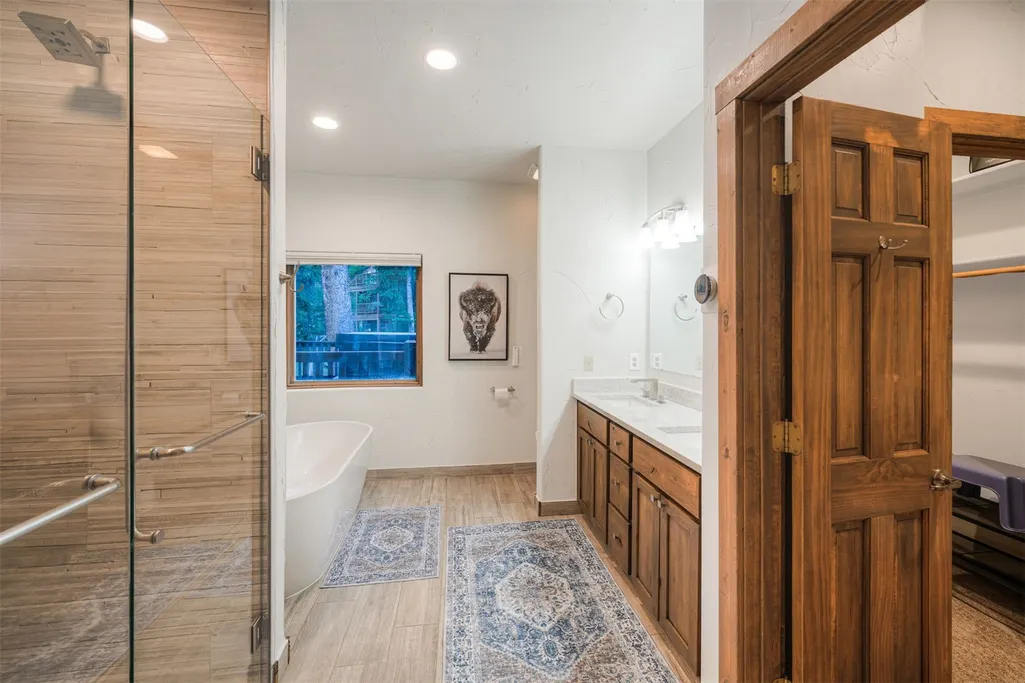
- Full Bathrooms4
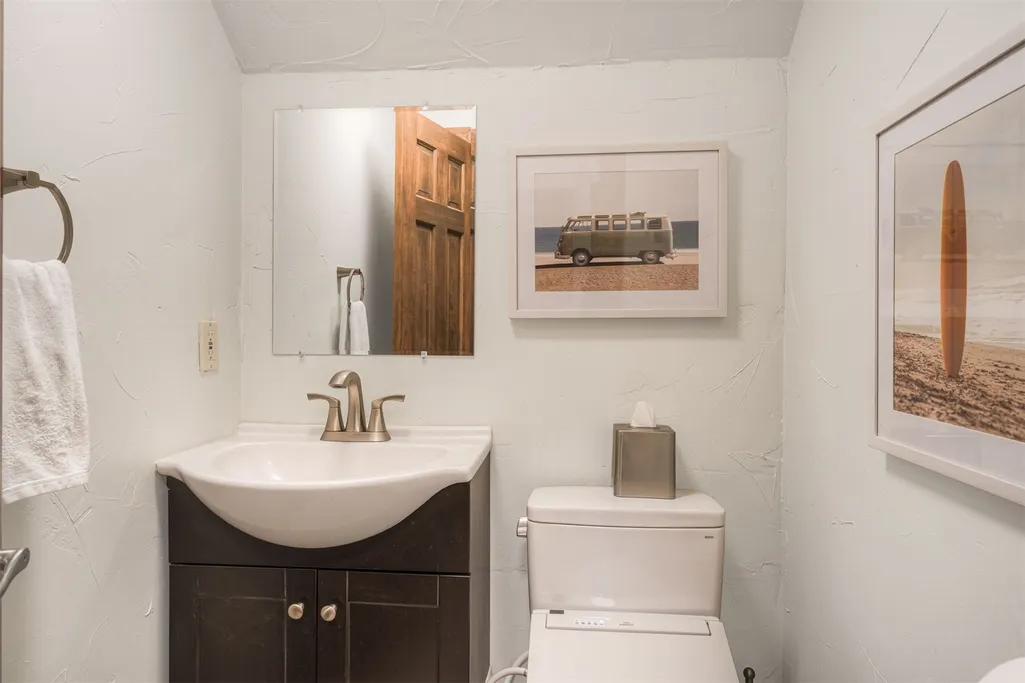
- Half Bathrooms1
- Sqr Footage3692
- Lot Size0.29 Acres
Data Source:
Altitude MLS, Inc.
Property Description
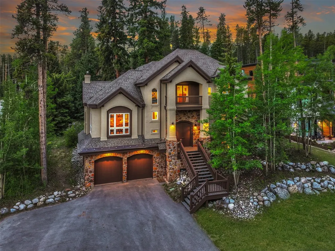
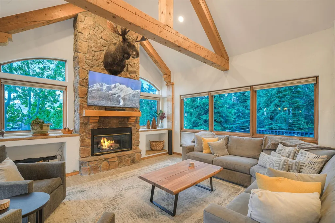
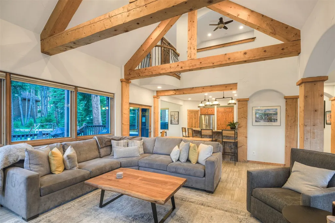
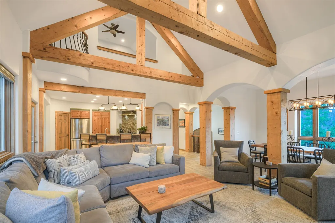
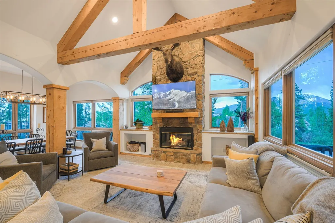
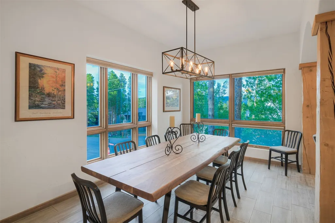
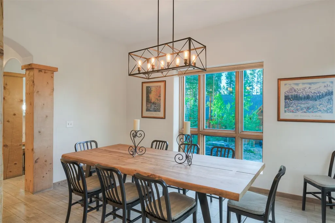
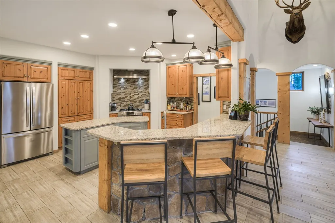
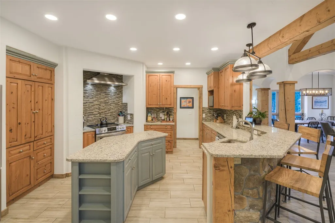
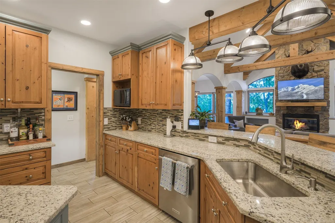
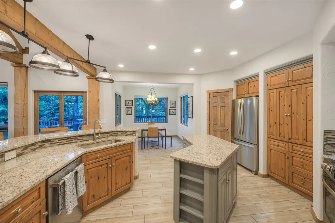
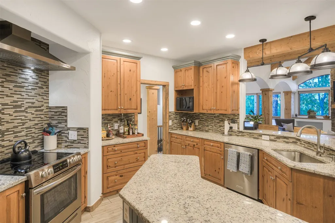
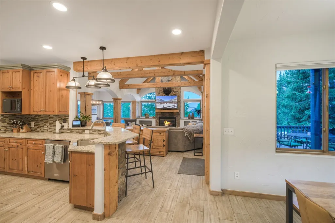
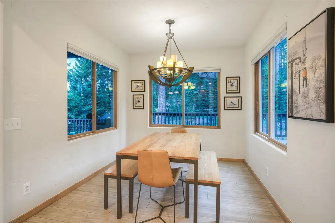
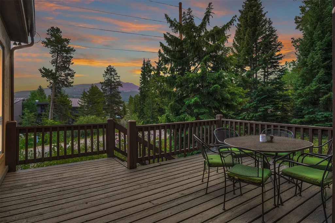
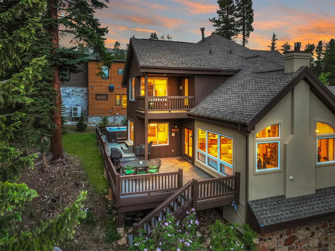
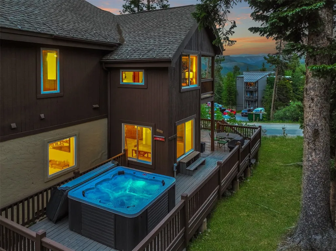
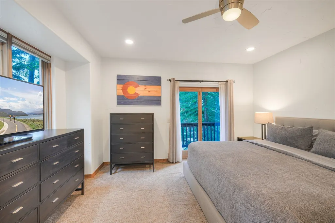
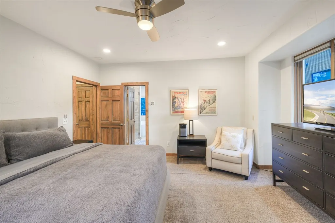
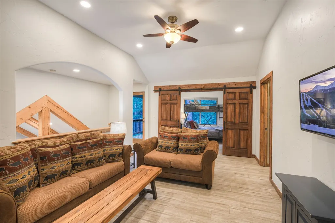
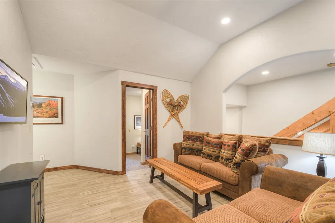
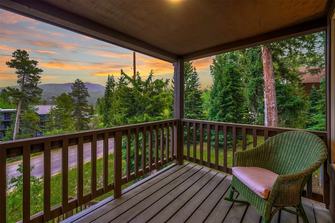
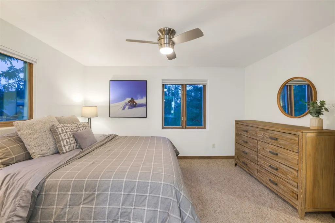
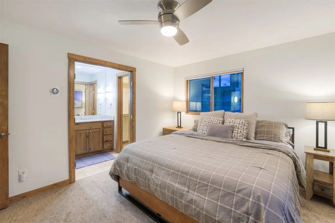
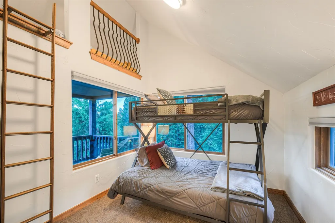
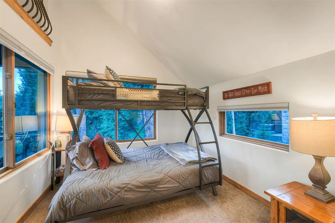
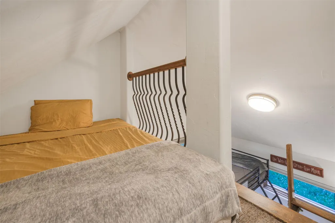
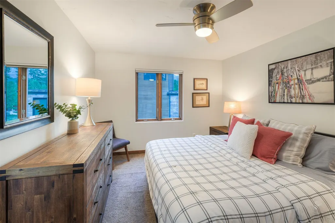
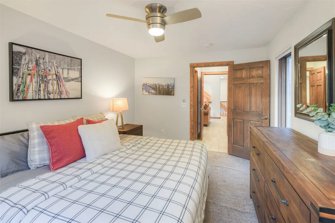
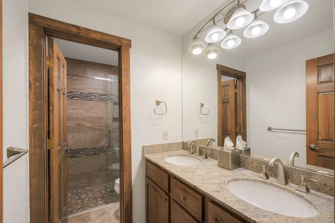
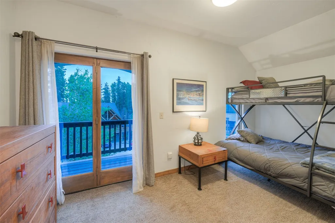
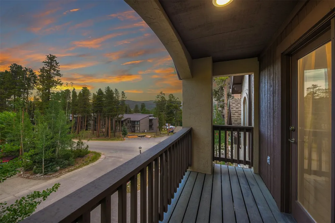
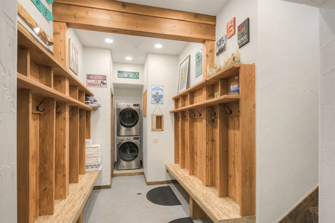
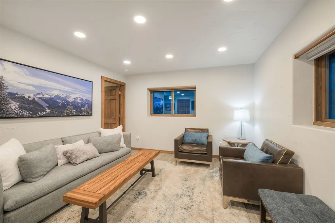
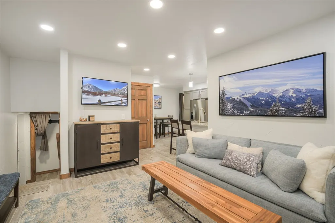
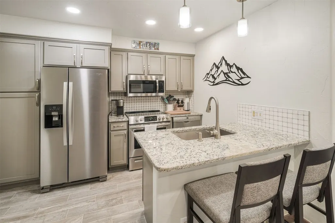
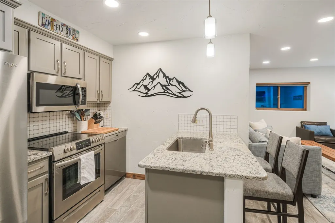
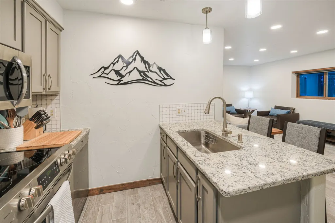
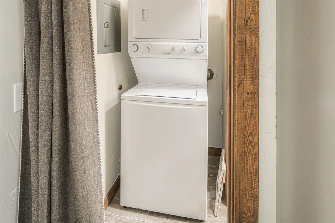
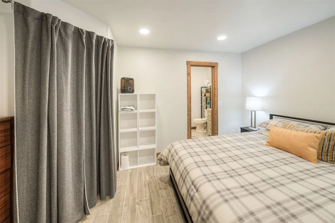
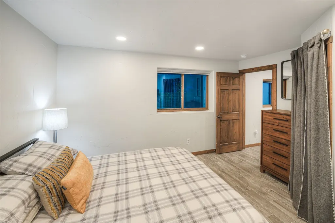
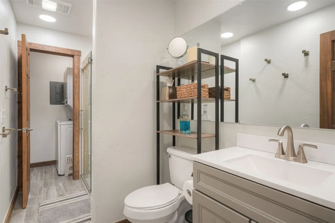
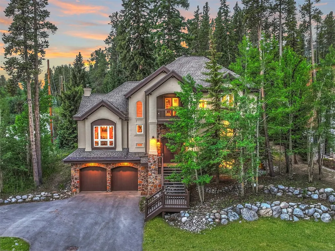
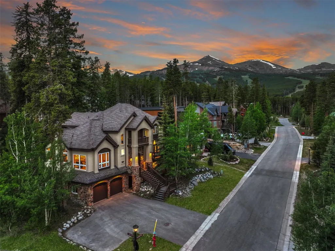
Experience the ultimate Breckenridge mountain retreat at 9 Boulder Circle, where an exceptional location at the base of Peak 8 places world-class skiing, hiking, and year-round adventure just moments from your doorstep. Tucked among the pines and only a short drive to the shops, dining, and vibrant atmosphere of Main Street Breckenridge, this residence offers the perfect balance of privacy, convenience, and authentic mountain living. Designed to capture the essence of a classic Colorado ski home, the residence welcomes you with soaring vaulted ceilings, expansive windows, and a bright, open floor plan that seamlessly blends comfort and character. The great room serves as the heart of the home, showcasing stunning views of Baldy Mountain and creating an inviting space for gathering after a day on the slopes. The thoughtfully designed layout includes a desirable main-level primary suite and a lower-level lock-off apartment, offering flexibility for guests, multi-generational living, or rental potential. Multiple outdoor living spaces, including four private decks and an outdoor hot tub, provide the perfect setting to unwind while surrounded by the beauty of the Rocky Mountains. Additional highlights include an attached two-car garage, a secondary living space on the upper level, and easy access to the free shuttle along Ski Hill Road. Whether you're seeking a luxury mountain getaway, an investment property, or a year-round residence, 9 Boulder Circle delivers an unparalleled Breckenridge lifestyle in one of the town's most coveted locations.
| Price History | |
|---|---|
| 6/26/2026 | Listed $4,100,000 |
| 7/13/2026 | 5$3,900,000 |
| 7/29/2026 | 6$3,700,000 |
| 9/10/2026 | 6$3,499,000 |
General Features
| Sewer | Connected,Public Sewer |
|---|---|
| Heating | Radiant |
| Utilities | Electricity Available,Natural Gas Available,High Speed Internet Available,Sewer Available,Snow Removal,Trash Collection,Water Available,Cable Available,Sewer Connected |
| Possession | Delivery Of Deed |
| Roof | Asphalt |
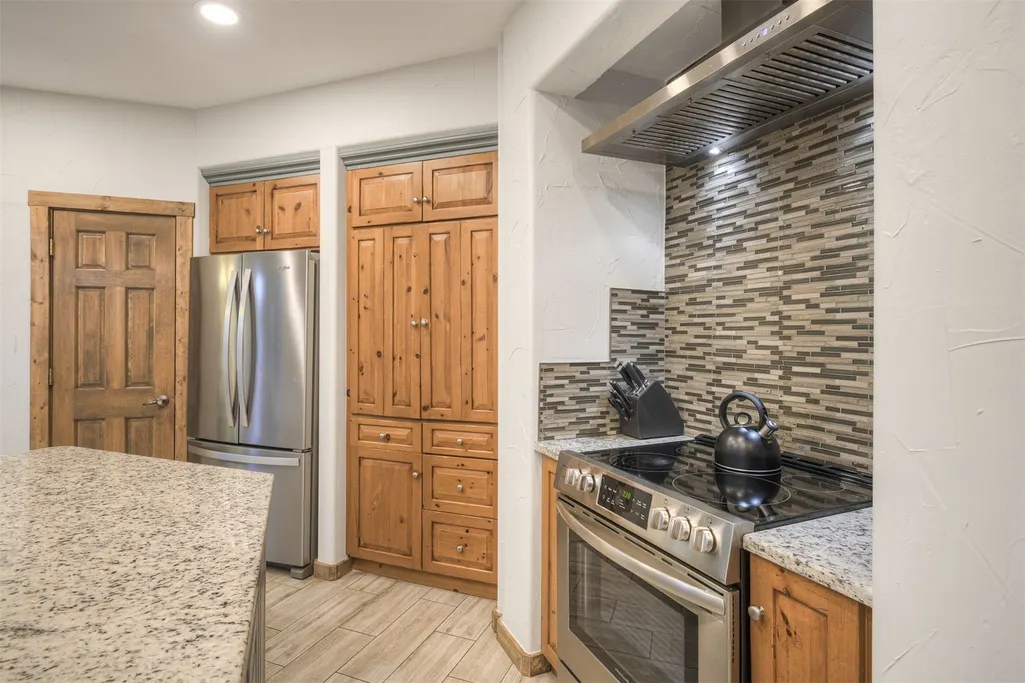
| Appliances | Dishwasher,Disposal,Microwave,Range,Refrigerator,Range Hood,Dryer,Washer |
| Garage Spaces | 2 |
| Patio/Porch Features | Deck,Patio |
| Construction Materials | Wood Frame |
| Exclusions | No |
| Pets Allowed | Yes |
| Year Built | 1996 |
| View | Mountain(s),Ski Area,Trees/Woods |
| Levels | Three Or More,Multi/Split |
| Property Subtype | Single Family Residence |
| Tax Year | 2025 |
| Current Use | Residential |
| Community Features | Clubhouse,Golf,Trails/Paths,Public Transportation |
| County | Summit |
| Property Type | Residential |
| Subdivision Name | BOULDER RIDGE SUB |
| Garage Y/N | Yes |
| Total Rooms | 8 |
| Full Baths | 1 |
| Status | Active |
| Directions | Turn onto Ski Hill Rd. to 4:00 Run Rd then south to Boulder Circle. House at corner of 4:00 Run Rd. and Boulder Circle. |
| City | Breckenridge |
| Zoning Description | Single Family |
| MLS Area | Breckenridge |
| Lot Size Units | Acres |
| Lot Size Square Feet | 12632.4 |
| Spa Features | Hot Tub |
| Green Building Verification Type | Unknown |
| Tax Annual Amount | 13032.52 |
| Property Condition | Resale |
| MLS Area Minor | Breckenridge-Blue River |
| Virtual Tour | https://my.matterport.com/show/?m=pBuWJgGxyQs&brand=0 |
| Standard Status | Active |
| Occupancy Type | Owner |
| Tax Lot | 6 |
| Property Sub Type Additional | Single Family Residence |
| PostalCity | Breckenridge |
| Legal Description | LOT 6 BOULDER RIDGE SUB # 1 PHASE 2 |
Interior Features
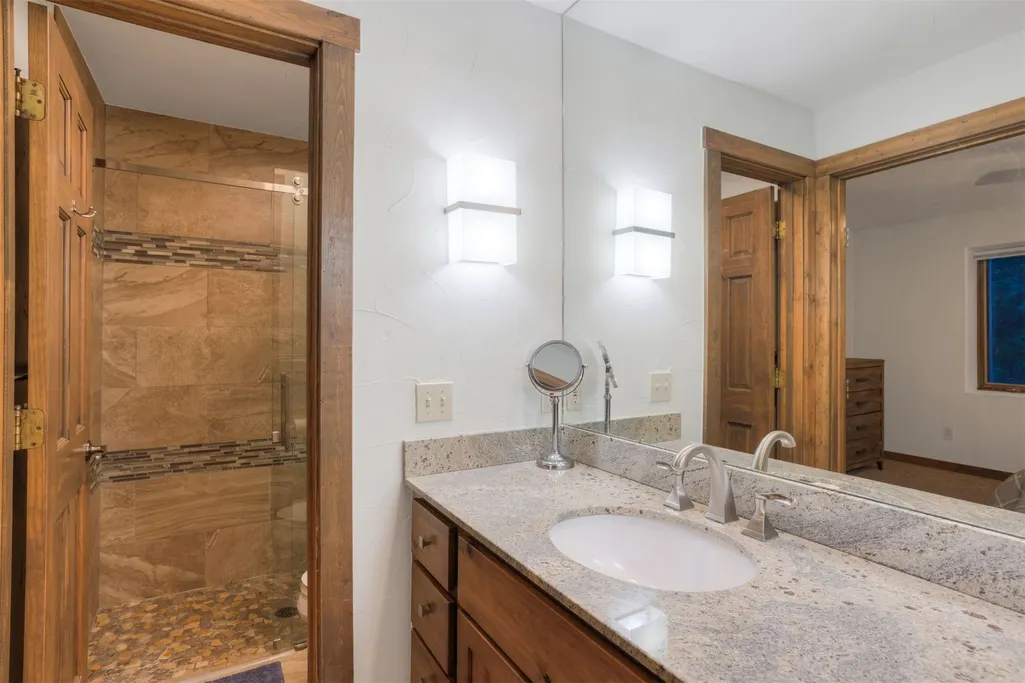
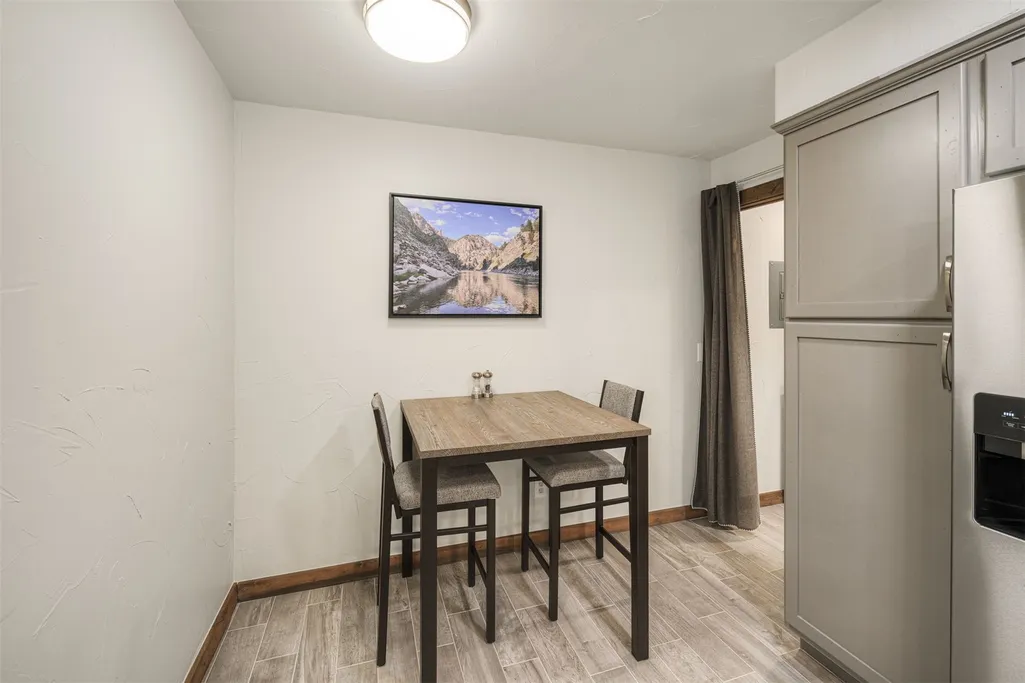
| Interior Amenities | Built-in Features,Breakfast Area,Ceiling Fan(s),Entrance Foyer,Five Piece Bathroom,Fireplace,Granite Counters,High Ceilings,Hot Tub/Spa,Kitchen Island,Main Level Primary,Primary Suite,Pantry,Cable TV |
|---|---|
| Flooring | Carpet,Stone,Tile |
| Furnished Y/N | Furnished |
| Total Fireplaces | 1 |
| Fireplace Features | Gas |
| Heating Y/N | Yes |
| Fireplace Y/N | Yes |
| Half Baths | 1 |
| 3/4 Baths | 3 |
| Total Bedrooms | 5 |
| Room Type | Breakfast Room/Nook,Dining Room,Family Room,Great Room,Loft,Utility Room |
| LivingAreaSource | Public Records |
| Total Baths | 5 |
Exterior Features
| Parking Features | Garage,Insulated Garage |
|---|---|
| Lot Features | Corner Lot,Near Ski Area,Near Public Transit |
| Water Source | Public |
| Lot Size Area | 0.29 |
| Spa | Yes |
| Building Area Total | 3692 |
| Lot Size Acres | 0.29 |
| Road Surface Type | Paved |
| Lot Size Source | Public Records |
| Road Responsibility | Public Maintained Road |
Amenities
- Foreclosure
- Views
- Short Sale
- New Construction
- Adult 55+
- Lease To Own
- No HOA Fees
- Furnished
- Primary On Main
- Air Conditioning
- Seller Finance
- Green
- Fixer Upper
- Horse
- Golf
- Fireplace
- Deck
- Garage
- Basement
- Pool
Property vs Single Family Average in 80424
Price
Taxes
Year Built
Visits
 The content relating to real estate for sale in this Web site comes in part from the Internet Data eXchange (IDX) program of METROLIST, INC., DBA RECOLORADO©. Real estate listings held by brokers other than COLORADO MOUNTAIN RETREATS REALTY INC are marked with the IDX Logo. This information is being provided for the consumers' personal, non-commercial use and may not be used for any other purpose. All information subject to change and should be independently verified. September 12, 2026 8:04

 Copyright © 2026 Altitude MLS, Inc., a wholly owned subsidiary of Altitude REALTORS®. All rights reserved. The information being provided is for the consumer's non-commercial, personal use and may not be used for any purpose other than to identify prospective properties consumer may be interested in purchasing. The information provided is not guaranteed and should be independently verified. You may not reprint or redistribute the information, in whole or in part, without the expressed written
 The data relating to real estate for sale on this web site comes in part from the Internet Data Exchange (IDX) program of Colorado Real Estate Network, Inc. (CREN), © Copyright 2026. All rights reserved. All data deemed reliable but not guaranteed and should be independently verified. This database record is provided subject to "limited license" rights. Duplication or reproduction is prohibited.