
Price Reduction - Views
Address
114 Park Forest Drive, Breckenridge, CO
Price
$ 1,749,000
Property Attributes
- MLS#S1069503
- TypeSingle Family
- Listing Status Active
- CountySUMMIT
- CityBreckenridge
- AreaBreckenridge
- NeighborhoodPARK FOREST ESTATES
- Zip80424
- StyleSingle Family Residence
- Year Built1994
- Taxes$ 6448
- Price$ 1,749,000
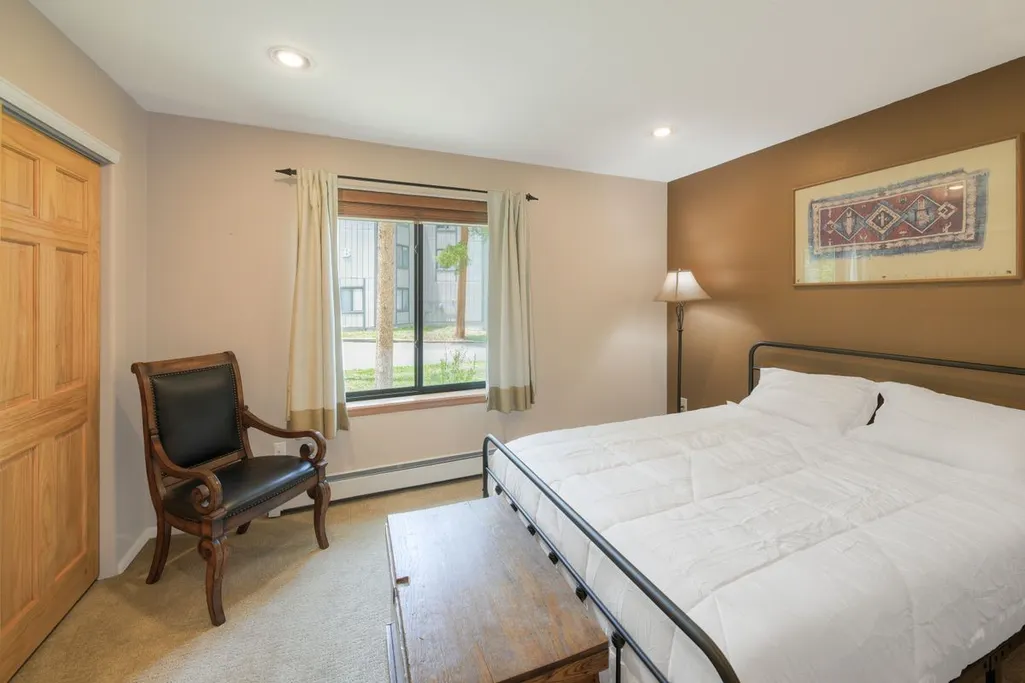
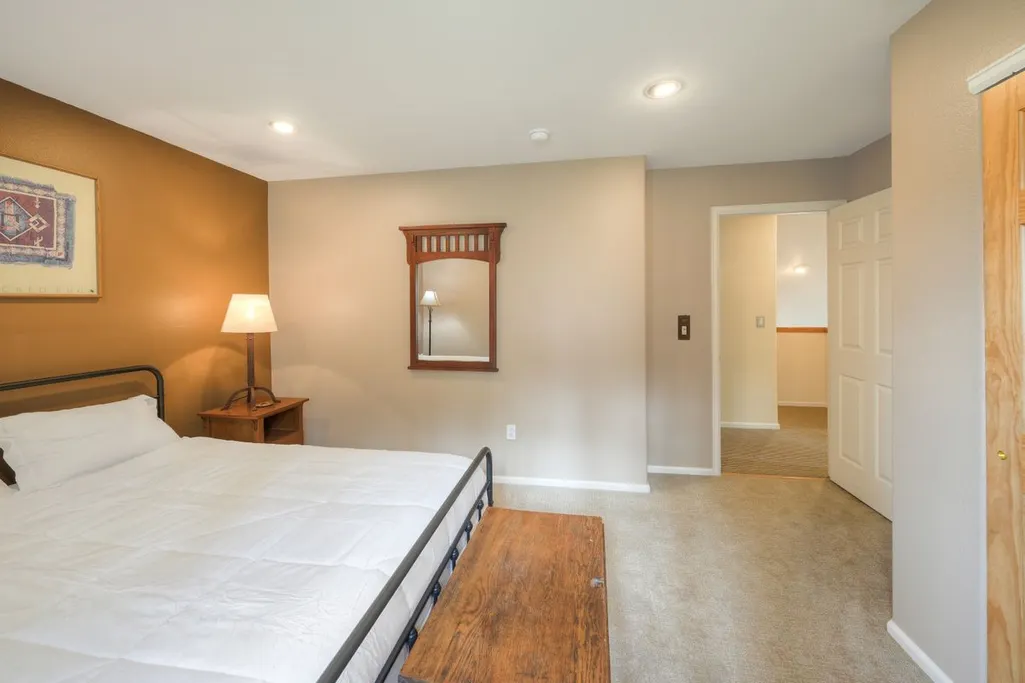
- Bedrooms3
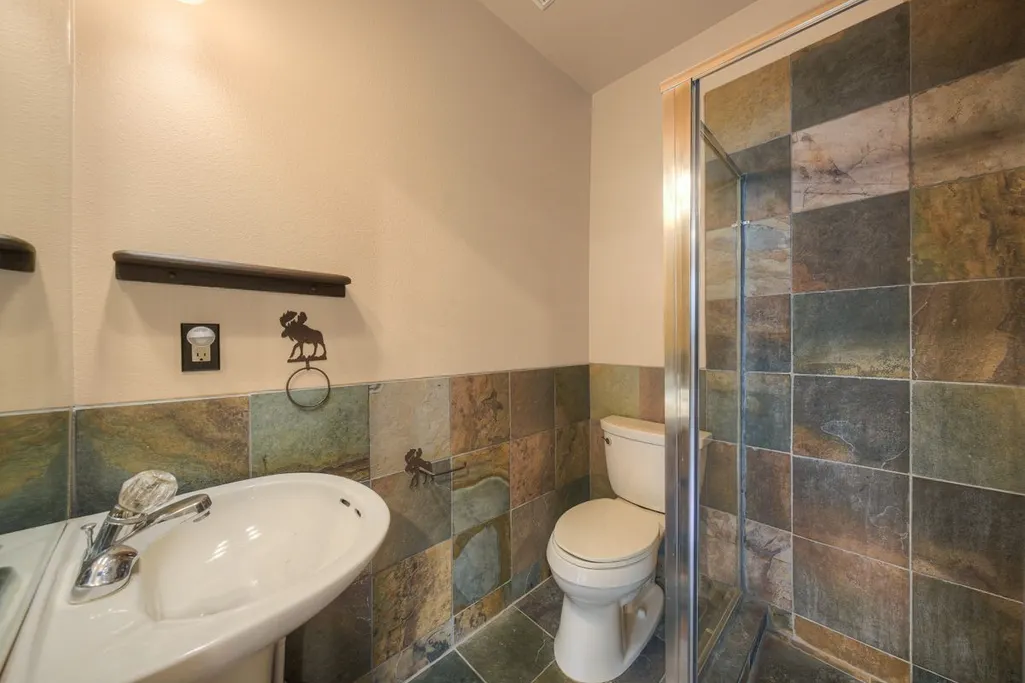
- Full Bathrooms3
- Half Bathrooms0
- Sqr Footage1949
- Lot Size0.07 Acres
Data Source:
Altitude MLS, Inc.
Property Description
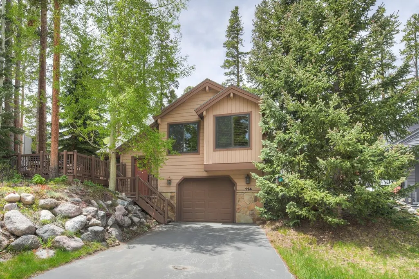
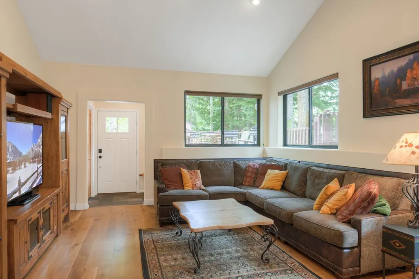
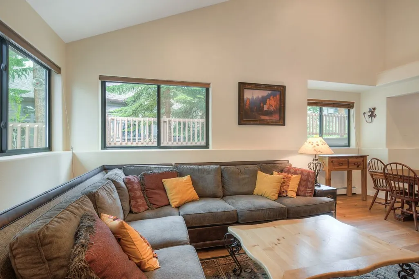
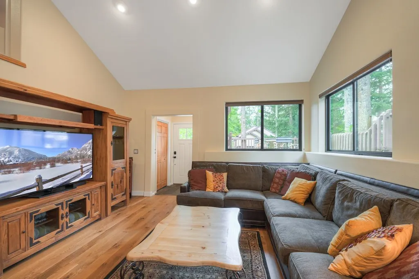
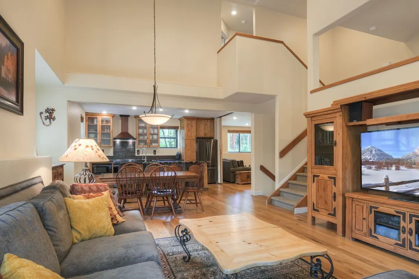
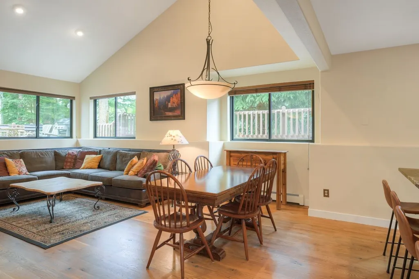
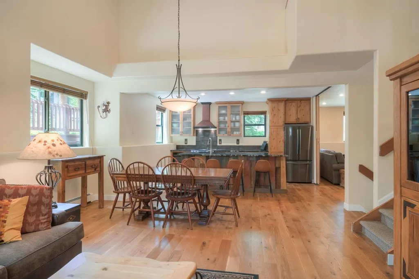
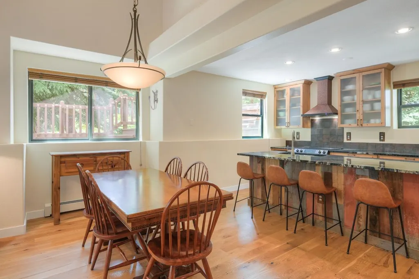
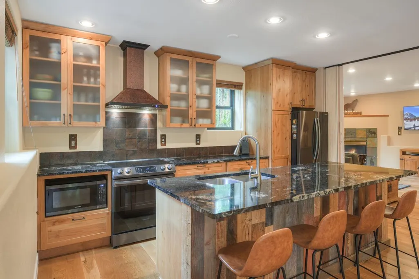
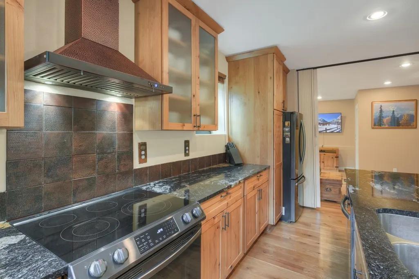
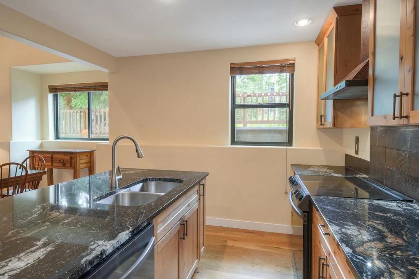
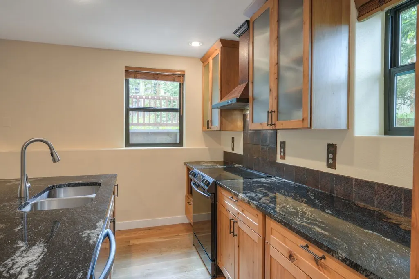
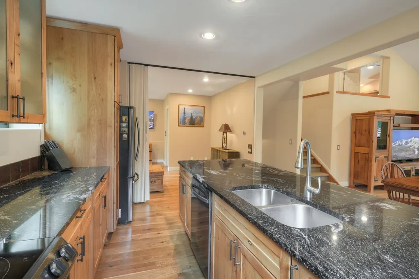
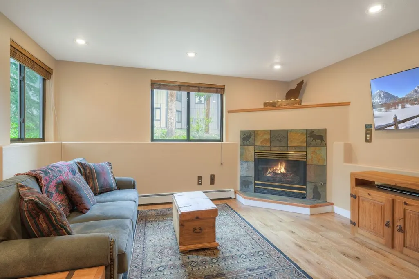
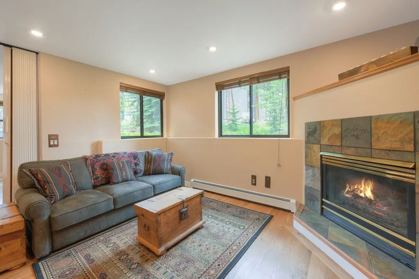
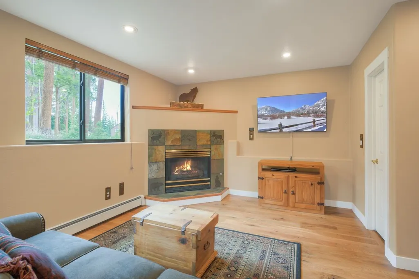
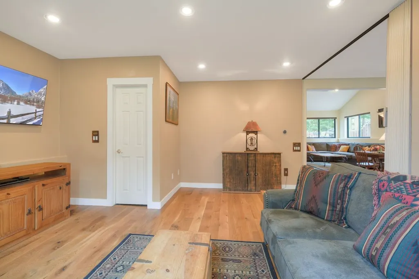
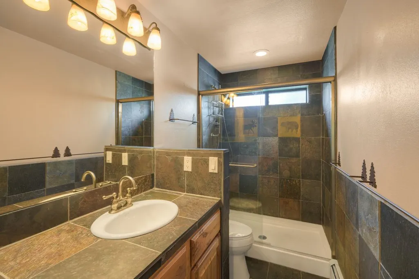
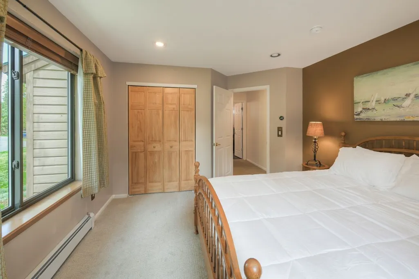
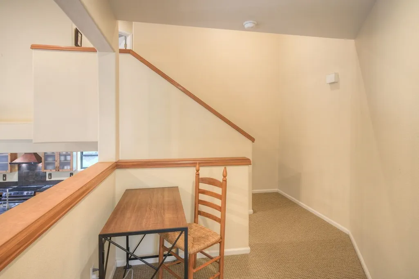
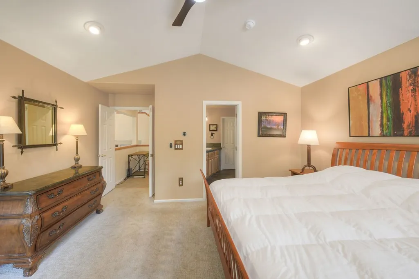
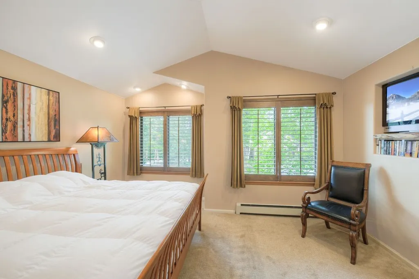
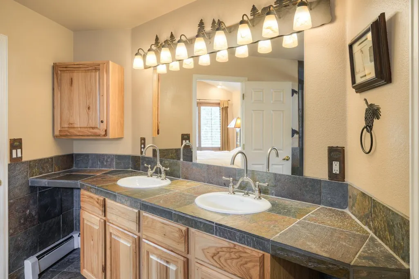
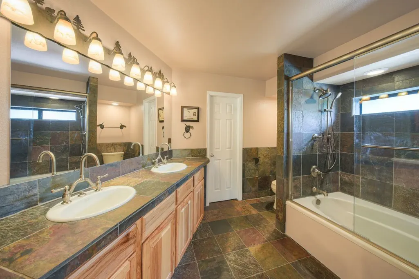
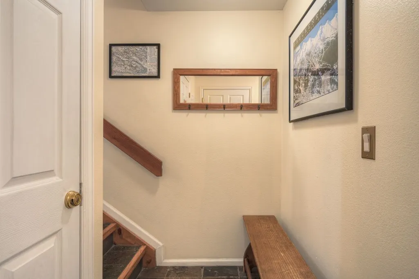
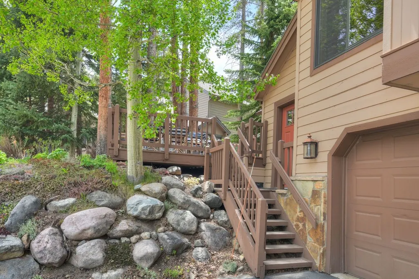
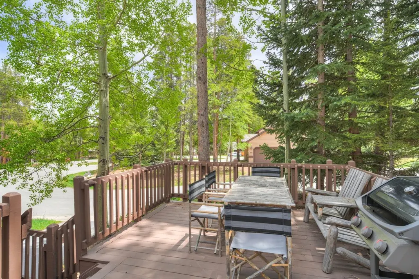
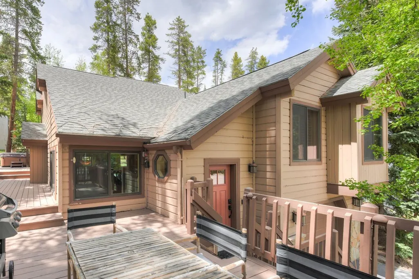
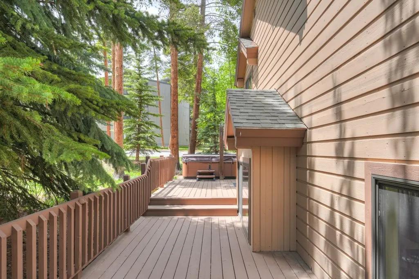
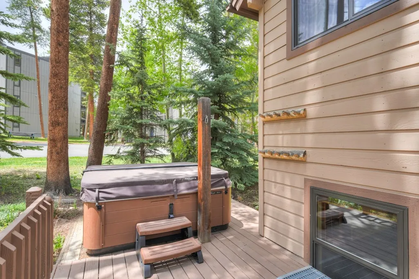
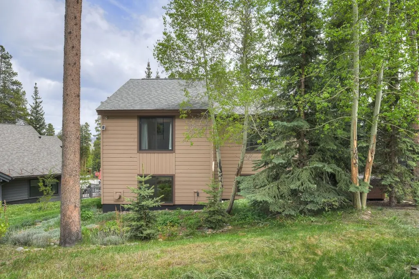
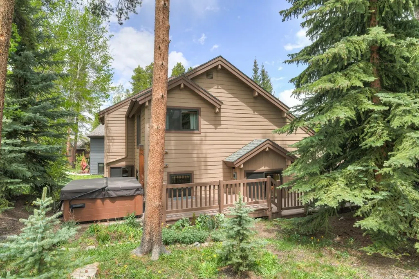
Experience the best of mountain living in the highly sought-after Park Forest Estates neighborhood. This beautifully designed single-family home offers the perfect blend of comfort, convenience, and mountain charm. The home features two spacious living areas connected by an updated open-concept kitchen that is ideal for entertaining and gathering with family and friends. The private primary suite occupies its own level, creating a peaceful retreat, while the large sun-filled deck, private hot tub, and vibrant perennial gardens provide inviting outdoor living spaces for the wonderful Colorado Summer! The home is perfectly positioned on the bus route and just moments from the base of Peak 8, allowing you to walk to the slopes, ski home via Four OâClock Run, or enjoy the Breckenridge Nordic Center directly across the street. Adventure awaits right outside your door with easy access to Cucumber Gulch and Breckenridgeâs extensive trail system for hiking, biking, and cross-country skiing. Meticulously maintained and thoughtfully updated, the property features new oak hardwood flooring (2024), new carpet (2023 and 2020), energy-efficiency improvements including additional insulation and new windows (2021), fresh paint (2025 and 2026), and a newer boiler (2022). Meticulously maintained and move-in ready. This is true Breckenridge living, without compromise.
| Elementary School | Middle School | High School |
|---|---|---|
| Breckenridge Elementary School | Summit Middle School | Summit High School |
| Price History | |
|---|---|
| 6/11/2026 | Listed $1,849,500 |
| 7/9/2026 | 2$1,819,000 |
| 8/5/2026 | 2$1,799,000 |
| 8/28/2026 | 3$1,749,000 |
General Features
| Sewer | Connected,Public Sewer |
|---|---|
| Heating | Baseboard,Natural Gas,Radiant |
| Utilities | Electricity Available,Natural Gas Available,High Speed Internet Available,Sewer Available,Snow Removal,Trash Collection,Water Available,Cable Available,Sewer Connected |
| Possession | Close Plus 1 Day |
| Roof | Architectural,Shingle |
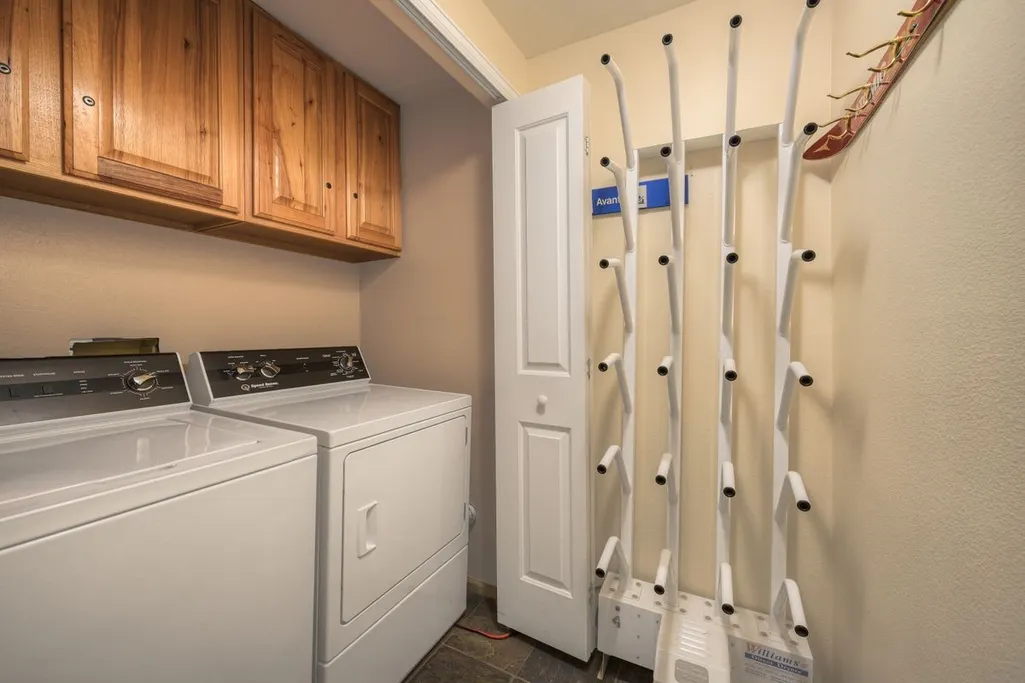
| Appliances | Dishwasher,Disposal,Microwave,Refrigerator,Range Hood,Dryer,Washer |
| HOA Fee | 5680 |
| Garage Spaces | 1 |
| Patio/Porch Features | Deck |
| Exclusions | No |
| Pets Allowed | Owner Only,Pet Restrictions |
| Year Built | 1994 |
| View | Mountain(s) |
| Levels | Three Or More |
| Property Subtype | Single Family Residence |
| Tax Year | 2025 |
| Current Use | Residential |
| Community Features | Trails/Paths,Public Transportation |
| Assoc Fee Paid Per | Annually |
| County | Summit |
| Property Type | Residential |
| Subdivision Name | PARK FOREST ESTATES |
| Garage Y/N | Yes |
| Total Rooms | 6 |
| Full Baths | 3 |
| Status | Active |
| Directions | From Ski Hill Rd go towards Peak 8,left on Grandview Drive,right on Park Forest Drive. House is on your right. |
| High School | Summit |
| City | Breckenridge |
| Zoning Description | Single Family |
| MLS Area | Breckenridge |
| Lot Size Units | Acres |
| Lot Size Square Feet | 3049.2 |
| Green Building Verification Type | Unknown |
| Elementary School | Breckenridge |
| Tax Annual Amount | 6448.56 |
| Middle/Junior High School | Summit |
| Property Condition | Resale |
| MLS Area Minor | Breckenridge-Blue River |
| Virtual Tour | https://my.matterport.com/show/?m=Mk1tjKqxBMz&brand=0 |
| Standard Status | Active |
| Occupancy Type | Tenant |
| Tax Lot | 7 |
| Ownership Type | Sole Proprietor |
| Property Sub Type Additional | Single Family Residence |
| PostalCity | Breckenridge |
| Legal Description | LOT 7 PARK FOREST ESTATES # 1 |
Interior Features
| Interior Amenities | Cable TV |
|---|---|
| Flooring | Carpet,Tile,Wood |
| Furnished Y/N | Partially |
| Heating Y/N | Yes |
| Laundry Features | In Unit |
| Total Bedrooms | 3 |
| Room Type | Eat-in Kitchen |
| LivingAreaSource | Public Records |
| Total Baths | 3 |
Exterior Features
| Parking Features | Attached,Garage,Parking Pad |
|---|---|
| Lot Features | City Lot,Level,Near Ski Area,Near Public Transit,Many Trees |
| Water Source | Public |
| Lot Size Area | 0.07 |
| Foundation Details | Poured |
| Building Area Total | 1949 |
| Lot Size Acres | 0.07 |
| Road Surface Type | Paved |
| Lot Size Source | Public Records |
| Road Responsibility | Private Maintained Road |
Amenities
- Foreclosure
- Views
- Short Sale
- New Construction
- Adult 55+
- Lease To Own
- No HOA Fees
- Furnished
- Primary On Main
- Air Conditioning
- Seller Finance
- Green
- Fixer Upper
- Horse
- Golf
- Fireplace
- Deck
- Garage
- Basement
- Pool
Property vs Single Family Average in 80424
Price
Taxes
Year Built
Visits
 The content relating to real estate for sale in this Web site comes in part from the Internet Data eXchange (IDX) program of METROLIST, INC., DBA RECOLORADO©. Real estate listings held by brokers other than COLORADO MOUNTAIN RETREATS REALTY INC are marked with the IDX Logo. This information is being provided for the consumers' personal, non-commercial use and may not be used for any other purpose. All information subject to change and should be independently verified. September 12, 2026 3:51

 Copyright © 2026 Altitude MLS, Inc., a wholly owned subsidiary of Altitude REALTORS®. All rights reserved. The information being provided is for the consumer's non-commercial, personal use and may not be used for any purpose other than to identify prospective properties consumer may be interested in purchasing. The information provided is not guaranteed and should be independently verified. You may not reprint or redistribute the information, in whole or in part, without the expressed written
 The data relating to real estate for sale on this web site comes in part from the Internet Data Exchange (IDX) program of Colorado Real Estate Network, Inc. (CREN), © Copyright 2026. All rights reserved. All data deemed reliable but not guaranteed and should be independently verified. This database record is provided subject to "limited license" rights. Duplication or reproduction is prohibited.