
Price Reduction - Views - New Construction - Golf Course
Address
175 Protector Place, Breckenridge, CO
Price
$ 4,250,000
Property Attributes
- MLS#S1069283
- TypeSingle Family
- Listing Status Active
- CountySUMMIT
- CityBreckenridge
- AreaBreckenridge
- NeighborhoodPEAK SEVEN WEST SUB
- Zip80424
- StyleSingle Family Residence
- Year Built2024
- Taxes$ 9358
- Price$ 4,250,000
- Bedrooms5
- Full Bathrooms5
- Half Bathrooms3
- Sqr Footage4955
- Lot Size0.46 Acres
Data Source:
Altitude MLS, Inc.
Property Description
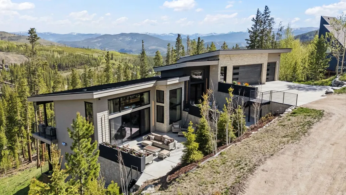
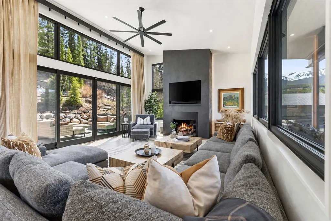
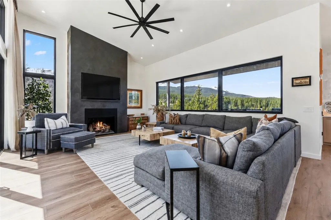
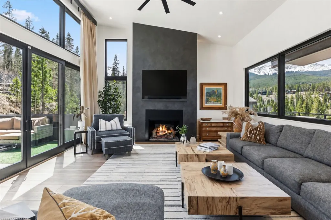
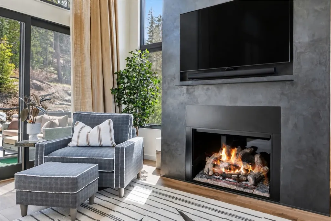
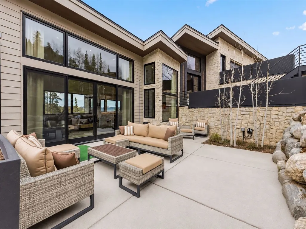
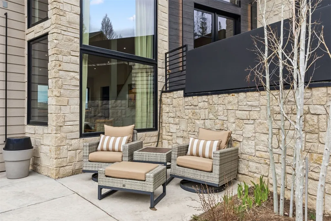
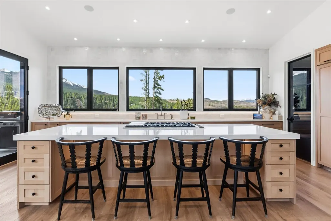
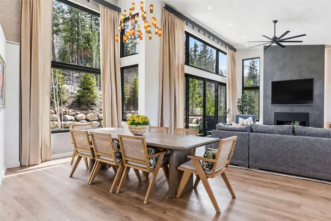
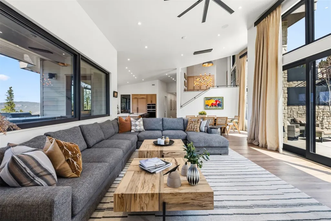
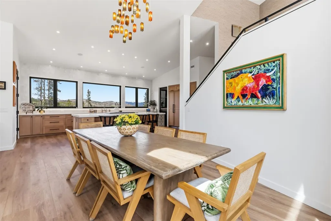
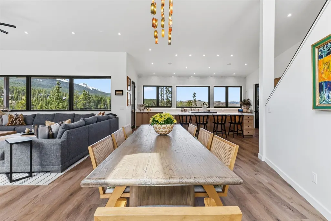
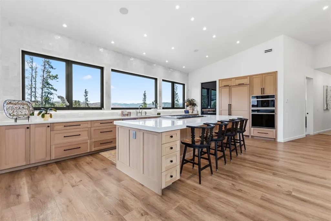
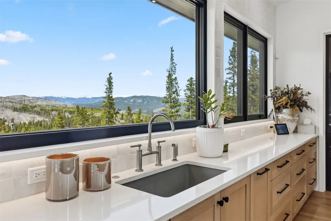
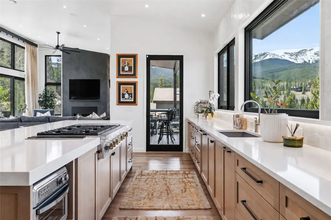
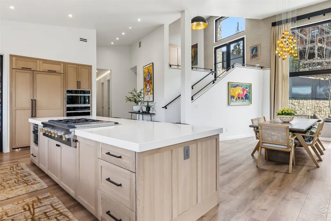
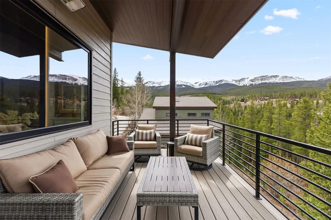
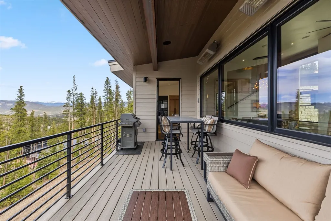
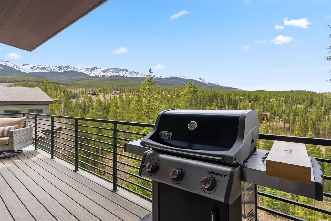
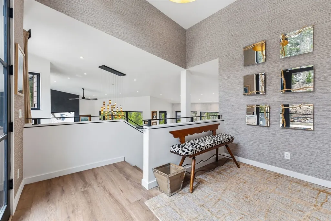
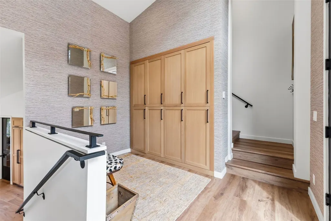
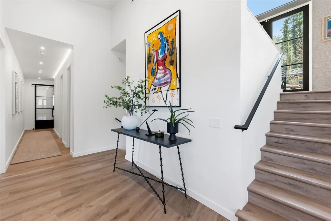
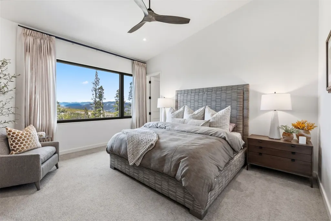
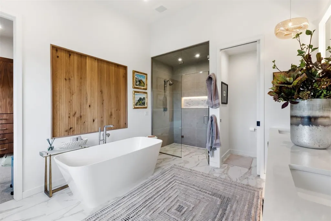
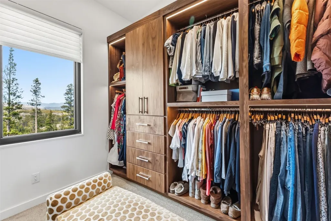
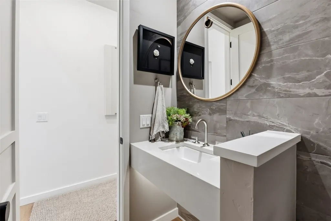
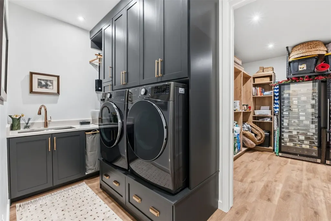
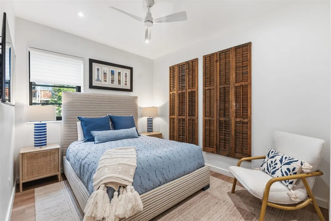
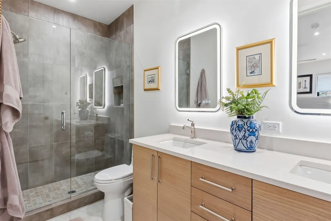
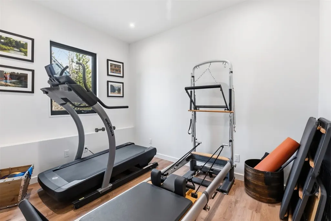
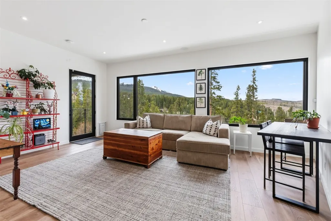
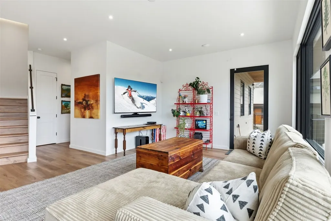
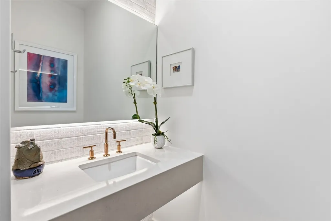
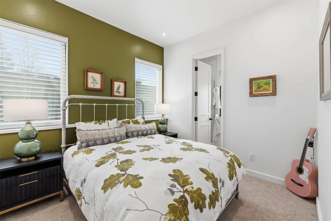
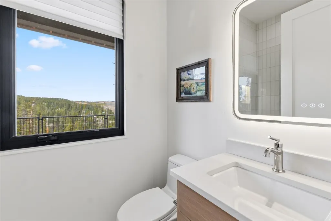
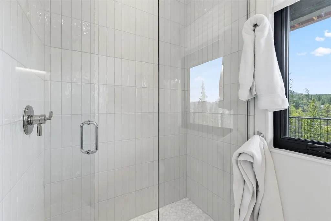
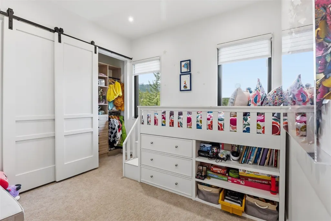
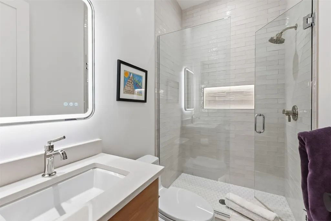
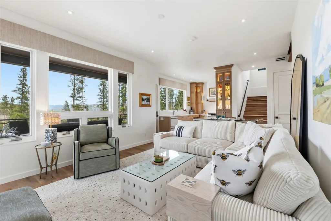
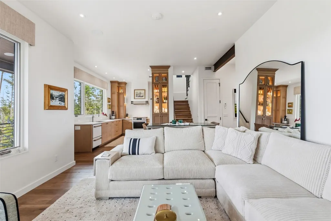
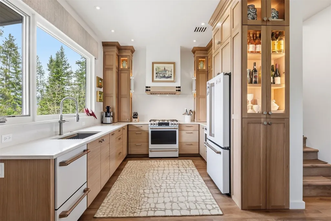
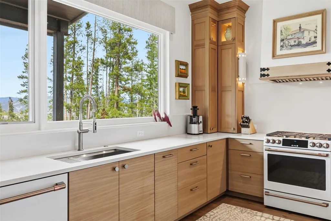
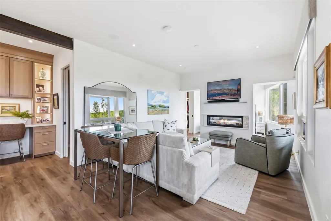
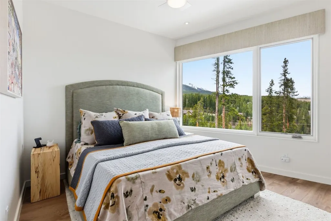
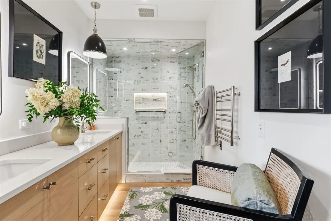
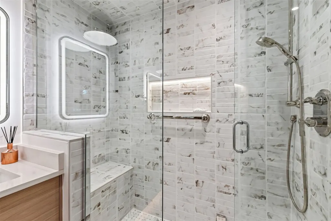
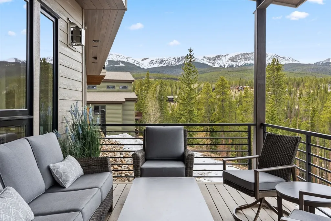
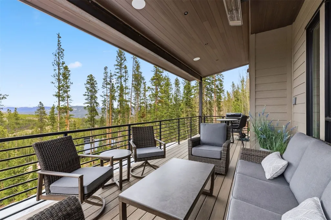
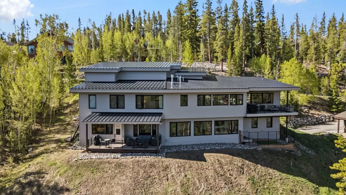
Completed in 2024 and thoughtfully designed by Studio Spinatto Inc, this new construction residence offers a rare blend of modern luxury, flexibility, and mountain durability. Wake up to sweeping views of the Ten-Mile Range, unwind in your private steam shower, and move seamlessly through a home designed to elevate every part of your day. With every bedroom featuring its own ensuite bathroom and expansive living spaces framed by 10-foot ceilings and 8-foot doors, every detail is designed to simplify, enhance, and enrich mountain living. Whether you're hosting in one of four outdoor living spaces, enjoying whole-home audio inside and out, or taking advantage of the private lock-off for guests or rental income, this home adapts effortlessly to your lifestyle. From the chefâs kitchen with Cambria countertops and oak cabinetry to the lower-level retreat, flex gym/office space, ERV system, and dedicated dog run, you can spend less time managing your home and more time enjoying everything around it.
| Price History | |
|---|---|
| 6/4/2026 | Listed $4,300,000 |
| 9/1/2026 | 2$4,250,000 |
General Features
| Sewer | Connected |
|---|---|
| Heating | Radiant |
| Utilities | Electricity Available,Natural Gas Available,Municipal Utilities,Sewer Available,Water Available,Cable Available,Sewer Connected |
| Possession | Delivery Of Deed |
| Roof | Metal |
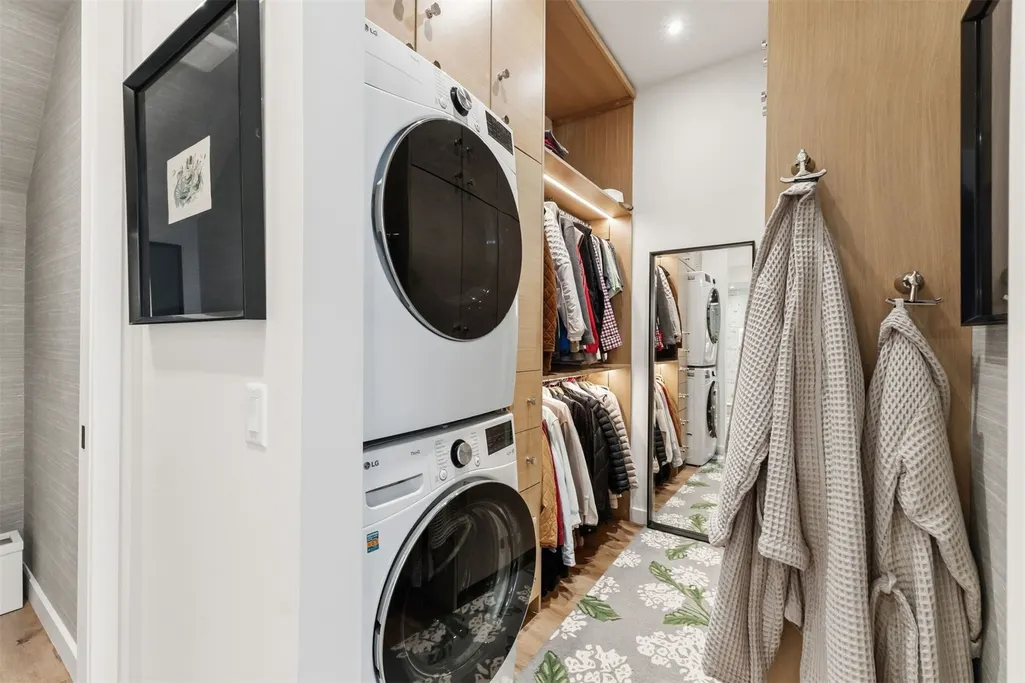
| Appliances | Double Oven,Dryer,Dishwasher,Freezer,Gas Cooktop,Disposal,Microwave,Refrigerator,See Remarks,Wine Cooler,Washer,Washer/Dryer |
| Garage Spaces | 3 |
| Patio/Porch Features | Deck,Patio |
| Construction Materials | Wood Siding |
| Exclusions | No |
| Pets Allowed | Yes |
| Year Built | 2024 |
| View | Mountain(s) |
| Levels | Three Or More,Multi/Split |
| Property Subtype | Single Family Residence |
| Tax Year | 2025 |
| Current Use | Residential |
| Community Features | Golf,Trails/Paths |
| County | Summit |
| Property Type | Residential |
| Attached Garage | Yes |
| Subdivision Name | PEAK SEVEN WEST SUB |
| Garage Y/N | Yes |
| Building Features | Not Applicable,See Remarks,Private Restrooms |
| Full Baths | 5 |
| Status | Active |
| Directions | Heading North on Airport Rd,turn Left on Barton Rd,turn Left on Blue Ridge Rd,stay Right to American Way,turn Right on to Protector Pl,home is on the Right. |
| City | Breckenridge |
| Zoning Description | Single Family |
| MLS Area | Breckenridge |
| Lot Size Units | Acres |
| Lot Size Square Feet | 20037.6 |
| Spa Features | Steam Room |
| Green Building Verification Type | Unknown |
| Tax Annual Amount | 9358.82 |
| Property Condition | Resale |
| MLS Area Minor | Breckenridge-Blue River |
| Virtual Tour | https://homes.livsothebysrealty.com/175protectorplace |
| Standard Status | Active |
| Occupancy Type | Owner |
| Tax Lot | 57 |
| Property Sub Type Additional | Single Family Residence |
| PostalCity | Breckenridge |
| Legal Description | LOT 57 PEAK SEVEN WEST SUB |
Interior Features
| Interior Amenities | Wet Bar,Ceiling Fan(s),Entrance Foyer,Five Piece Bathroom,Fireplace,High Ceilings,High Speed Internet,In-Law Floorplan,Kitchen Island,Primary Suite,Open Floorplan,Pantry,Quartz Counters,Sound System, |
|---|---|
| Basement | Apartment,Walk-Out Access,Finished,Heated |
| Flooring | Carpet,Luxury Vinyl,Luxury Vinyl Tile,Tile |
| Furnished Y/N | Partially |
| Fireplace Features | Gas |
| Basement (Y/N) | Yes |
| Heating Y/N | Yes |
| Fireplace Y/N | Yes |
| Half Baths | 3 |
| Laundry Features | See Remarks |
| Total Bedrooms | 5 |
| Room Type | Dining Room,Eat-in Kitchen,Exercise Room,Family Room,Great Room,Other |
| LivingAreaSource | Public Records |
| Total Baths | 8 |
Exterior Features
| Parking Features | Attached,Exterior Access Door,Electric Vehicle Charging Station(s),Finished Garage,Garage,Heated Garage,See Remarks |
|---|---|
| Lot Features | See Remarks |
| Water Source | Public |
| Lot Size Area | 0.46 |
| Spa | Yes |
| Building Area Total | 4955 |
| Lot Size Acres | 0.46 |
| Road Surface Type | Dirt |
| Lot Size Source | Public Records |
| Road Responsibility | Public Maintained Road |
Amenities
- Foreclosure
- Views
- Short Sale
- New Construction
- Adult 55+
- Lease To Own
- No HOA Fees
- Furnished
- Primary On Main
- Air Conditioning
- Seller Finance
- Green
- Fixer Upper
- Horse
- Golf
- Fireplace
- Deck
- Garage
- Basement
- Pool
Property vs Single Family Average in 80424
Price
Taxes
Year Built
Visits
 The content relating to real estate for sale in this Web site comes in part from the Internet Data eXchange (IDX) program of METROLIST, INC., DBA RECOLORADO©. Real estate listings held by brokers other than COLORADO MOUNTAIN RETREATS REALTY INC are marked with the IDX Logo. This information is being provided for the consumers' personal, non-commercial use and may not be used for any other purpose. All information subject to change and should be independently verified. September 12, 2026 8:04

 Copyright © 2026 Altitude MLS, Inc., a wholly owned subsidiary of Altitude REALTORS®. All rights reserved. The information being provided is for the consumer's non-commercial, personal use and may not be used for any purpose other than to identify prospective properties consumer may be interested in purchasing. The information provided is not guaranteed and should be independently verified. You may not reprint or redistribute the information, in whole or in part, without the expressed written
 The data relating to real estate for sale on this web site comes in part from the Internet Data Exchange (IDX) program of Colorado Real Estate Network, Inc. (CREN), © Copyright 2026. All rights reserved. All data deemed reliable but not guaranteed and should be independently verified. This database record is provided subject to "limited license" rights. Duplication or reproduction is prohibited.